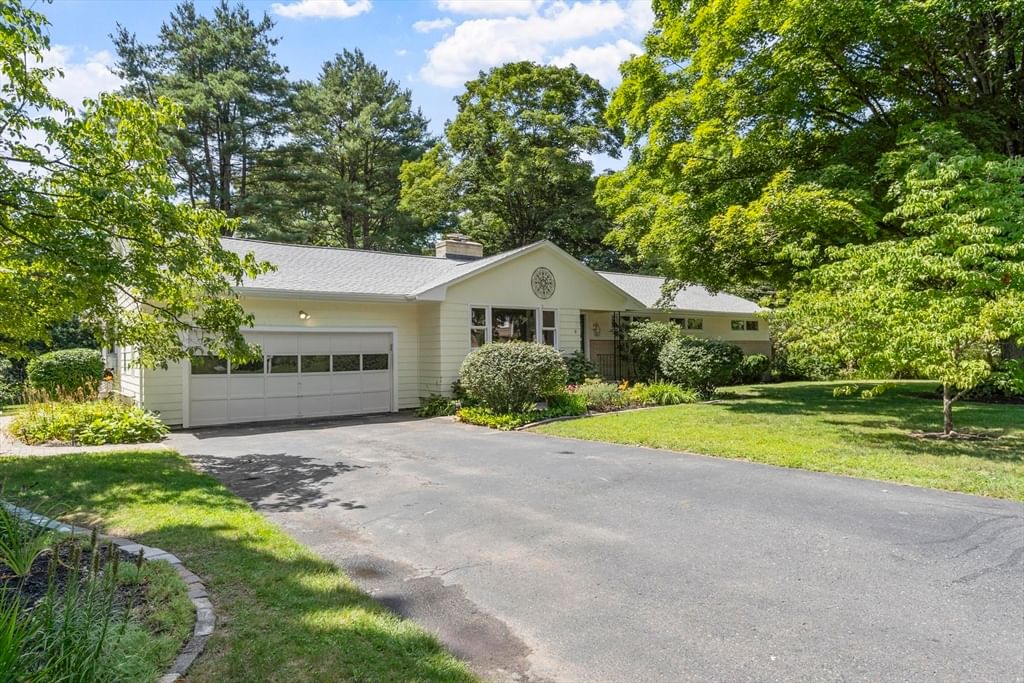
9 Cherry Ridge Rd Acton — Photo 1 of 40
$899,900
9 Cherry Ridge Rd, Acton, MA 01720
Acton, MA 01720 — West Acton
Beds
4
Baths
2
SqFt
2,250
Style
Single Family
Built
1960
A popular neighborhood setting, single-level living and West Acton Village just a half mile away...9 Cherry Ridge Road brings together so much of what makes Acton a great place to live! This four-bedroom Ranch offers a spacious and versatile floor plan freshly updated with refinished hardwood floors, interior paint and brand-new carpet in the finished lower-level. The bright, spacious living room features a wood-burning fireplace and flows into the dining area, while the eat-in kitchen offers plenty of room for everyday meals and gathering. Four bedrooms are located together on the main level, including a primary bedroom with a stylish private bath plus a second full bath. Just off of the dining room, the oversized sunroom provides wonderful additional living space and opens to a large composite deck overlooking the tree-lined backyard and established perennial gardens. The lower level adds flexibility with a 30' x 16' family room with a fireplace, laundry area, workshop, exceptional storage and plenty of unfinished space offering future expansion possibilities. An attached two-car garage provides even more storage and workspace. Additional recent improvements include a new roof, new hot water heater, solar panels and updated bathrooms. The location makes it easy to enjoy so much of what Acton has to offer, with both the Boardwalk and Acton-Boxborough school campuses nearby, along with shopping, dining, a playground, library, local theatre, the South Acton MBTA station to Boston and Cambridge and easy access to Routes 111, 2 and 27. Comfortable, spacious and ready for its next owners, 9 Cherry Ridge Road is a home you’ll want to see in person—come see what makes this home and neighborhood so special!
Immersive Experience
Market Value Analysis
* Analysis is based on 18 actively listed and recently sold comparable properties strictly within Acton, MA.
Property Details
Financials
Parking
Interior Specifications
Climate & Utilities
Building & Exterior
Property & Lot
Amenities & Appliances
Gas Water Heater • Water Heater • Oven • Dishwasher • Microwave • Range • Refrigerator • Washer • Dryer
Neighborhood
Public Transportation • Shopping • Walk/Jog Trails • Highway Access • House of Worship • Public School
Geography
Floorplan Breakdown
Structural Layout
Living Room
Lvl First19 x 16
Closet, Flooring - Hardwood, Window(s) - Picture
Dining Room
Lvl First12 x 11
Flooring - Hardwood, Lighting - Overhead
Kitchen
Lvl First23 x 12
Flooring - Vinyl, Dining Area, Exterior Access, Recessed Lighting, Stainless Steel Appliances, Peninsula
Family Room
Lvl Basement30 x 16
Flooring - Wall to Wall Carpet, Lighting - Overhead, Closet - Double
Master Bedroom
Lvl First14 x 14
Bathroom - Full, Flooring - Hardwood, Closet - Double
Bedroom 2
Lvl First13 x 11
Bedroom 3
Lvl First10 x 10
Flooring - Hardwood, Closet - Double
Bedroom 4
Lvl First10 x 10
Flooring - Hardwood, Closet - Double
Bathroom 1
Lvl First7 x 6
Bathroom - Full, Bathroom - Tiled With Shower Stall, Flooring - Stone/Ceramic Tile, Countertops - Stone/Granite/Solid, Remodeled, Lighting - Overhead
Bathroom 2
Lvl First8 x 5
Bathroom - Full, Bathroom - Tiled With Tub & Shower, Flooring - Stone/Ceramic Tile, Countertops - Stone/Granite/Solid, Remodeled, Lighting - Pendant, Lighting - Overhead
Population
23,526
U.S. Census Bureau, ACS 2024 5-Year Estimates (B01003)
Median Household Income
$159K
U.S. Census Bureau, ACS 2024 5-Year Estimates (B19013)
Renter-Occupied Homes
25.8%
U.S. Census Bureau, ACS 2024 5-Year Estimates (B25003)
New Construction Permits — Middlesex County
2,667 housing units permitted in the last 12 months (-2% vs the prior 12 months) — 1,709 in 5+ unit buildings
U.S. Census Bureau, Building Permits Survey (through Jun '26)
ADU Potential
Massachusetts allows one accessory dwelling unit by right in single-family zoning districts statewide (M.G.L. c. 40A §3; 760 CMR 71.00, effective Feb 2025). Estimated maximum ADU size for this property: 900 sq ft (the lesser of 900 sq ft or half the 2,250 sq ft principal dwelling). Lot size: 24,901 sq ft.
Based on listing data, which indicates the property type — not the zoning district. Local dimensional, septic (Title 5), and historic-district requirements still apply. Not legal advice — verify with the municipality.
Listing Agent: Kristin B. Hilberg
Listing Office: Keller Williams Realty Boston Northwest
MLS® Number: 73563668
Browse More Homes in Acton
Explore other active listings in the area.
 $539,900200 Main StActon, MA2 bd1 ba1,250 sqft
 $1,879,000220 Newtown RoadActon, MA4 bd6 ba5,902 sqft
 $1,650,00012 Kennedy LaneActon, MA5 bd5 ba7,504 sqft
 $1,388,000245 High StActon, MA4 bd3 ba2,934 sqft
 $1,075,00030-32 Concord RdActon, MA3 bd3 ba3,054 sqft
 $899,900167 Willow StActon, MA3 bd2 ba1,469 sqft