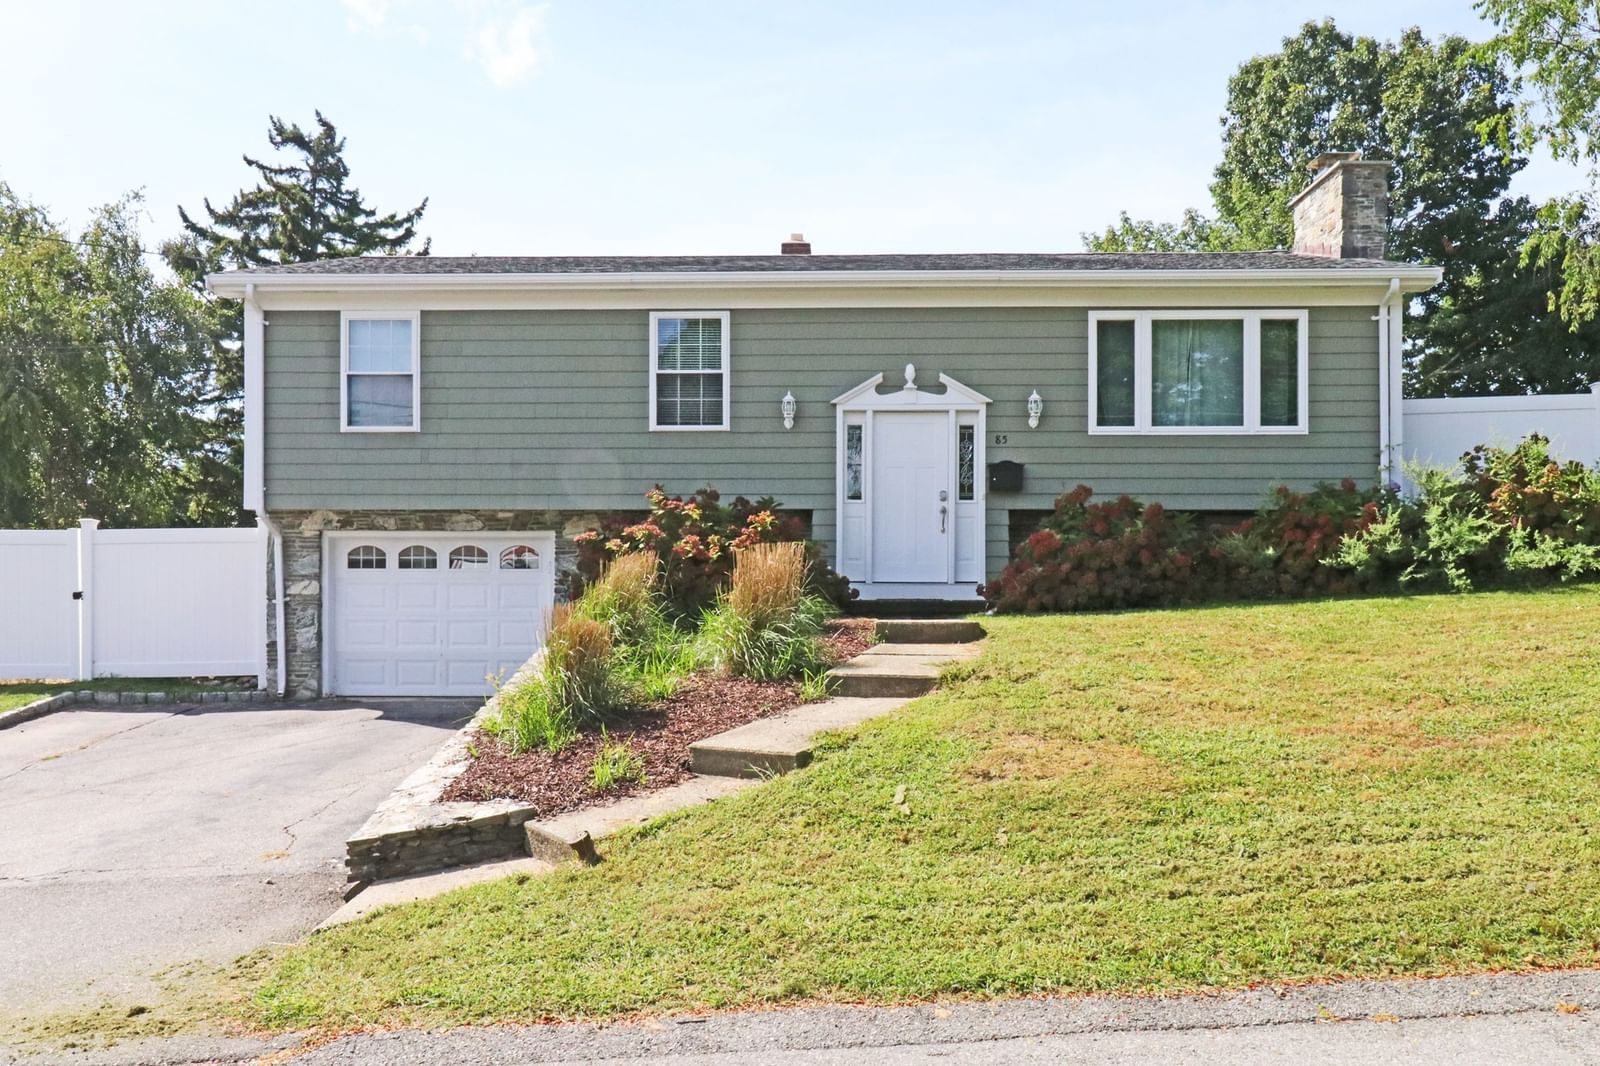
85 Forsyth Ave Somerset — Photo 1 of 41
$599,900
85 Forsyth Ave, Somerset, MA 02726
Somerset, MA 02726
Beds
3
Baths
2
SqFt
1,672
Style
Single Family
Built
1969
Welcome to this charming updated 3-bedroom, 2 full bath Raised Ranch, ideally situated on a quiet cul-de-sac in the desirable North End of Somerset. The first floor offers hardwood floors with an open-concept layout featuring a spacious living room, a well-appointed kitchen with granite countertops, solid wood cabinets, and stainless steel appliances, as well as a dedicated dining area. The floor also includes three bedrooms and a fully updated bathroom. The renovated lower level offers a spacious family room with a cozy fireplace, office space, a full bathroom, and a laundry/utility room. Additional features include a newer roof, furnace, hot water heater, 200 amp electric panel, ductless A/C, one car garage, and a shed. Enjoy your spacious, fenced-in backyard featuring a patio that's perfect for relaxing and spending quality time with family and friends. Located near restaurants, shopping, schools, town beach, and local park,.
Market Value Analysis
* Analysis is based on 24 actively listed and recently sold comparable properties strictly within Somerset, MA.
Property Details
Financials
Parking
Interior Specifications
Climate & Utilities
Building & Exterior
Property & Lot
Amenities & Appliances
Gas Water Heater • Water Heater • Range • Dishwasher • Microwave • Refrigerator • Washer • Dryer
Neighborhood
Shopping • Park • Highway Access • Public School
Geography
Floorplan Breakdown
Structural Layout
Living Room
Lvl FirstDining Room
Lvl FirstKitchen
Lvl FirstFamily Room
Lvl BasementMaster Bedroom
Lvl FirstBedroom 2
Lvl FirstBedroom 3
Lvl FirstBathroom 1
Lvl FirstBathroom 2
Lvl BasementProperty History
$599,900
Sep 8, 2026
MLS® 73572842
$585,000
May 1, 2025
MLS® 73365355
$575,000
Apr 28, 2025
MLS® 73365355
Population
16,041
U.S. Census Bureau, ACS 2024 5-Year Estimates (B01003)
Median Household Income
$111K
U.S. Census Bureau, ACS 2024 5-Year Estimates (B19013)
Renter-Occupied Homes
14.6%
U.S. Census Bureau, ACS 2024 5-Year Estimates (B25003)
New Construction Permits — Bristol County
1,041 housing units permitted in the last 12 months (+36% vs the prior 12 months) — 481 in 5+ unit buildings
U.S. Census Bureau, Building Permits Survey (through Jun '26)
ADU Potential
Massachusetts allows one accessory dwelling unit by right in single-family zoning districts statewide (M.G.L. c. 40A §3; 760 CMR 71.00, effective Feb 2025). Estimated maximum ADU size for this property: 836 sq ft (the lesser of 900 sq ft or half the 1,672 sq ft principal dwelling). Lot size: 16,553 sq ft.
Based on listing data, which indicates the property type — not the zoning district. Local dimensional, septic (Title 5), and historic-district requirements still apply. Not legal advice — verify with the municipality.
Listing Agent: David Travers
Listing Office: Keller Williams Coastal
MLS® Number: 73572842
Browse More Homes in Somerset
Explore other active listings in the area.
 $675,00050 Hannah DriveSomerset, MA4 bd3 ba2,464 sqft
 $539,00084 Evans StreetSomerset, MA3 bd1 ba1,352 sqft
 $549,00064 Woolley AveSomerset, MA3 bd2 ba2,024 sqft
 $398,90028 FortierSomerset, MA3 bd1 ba1,238 sqft
 $649,0002714 Riverside AvenueSomerset, MA3 bd2 ba1,339 sqft
 $559,900282 Longhill AveSomerset, MA3 bd2 ba1,602 sqft