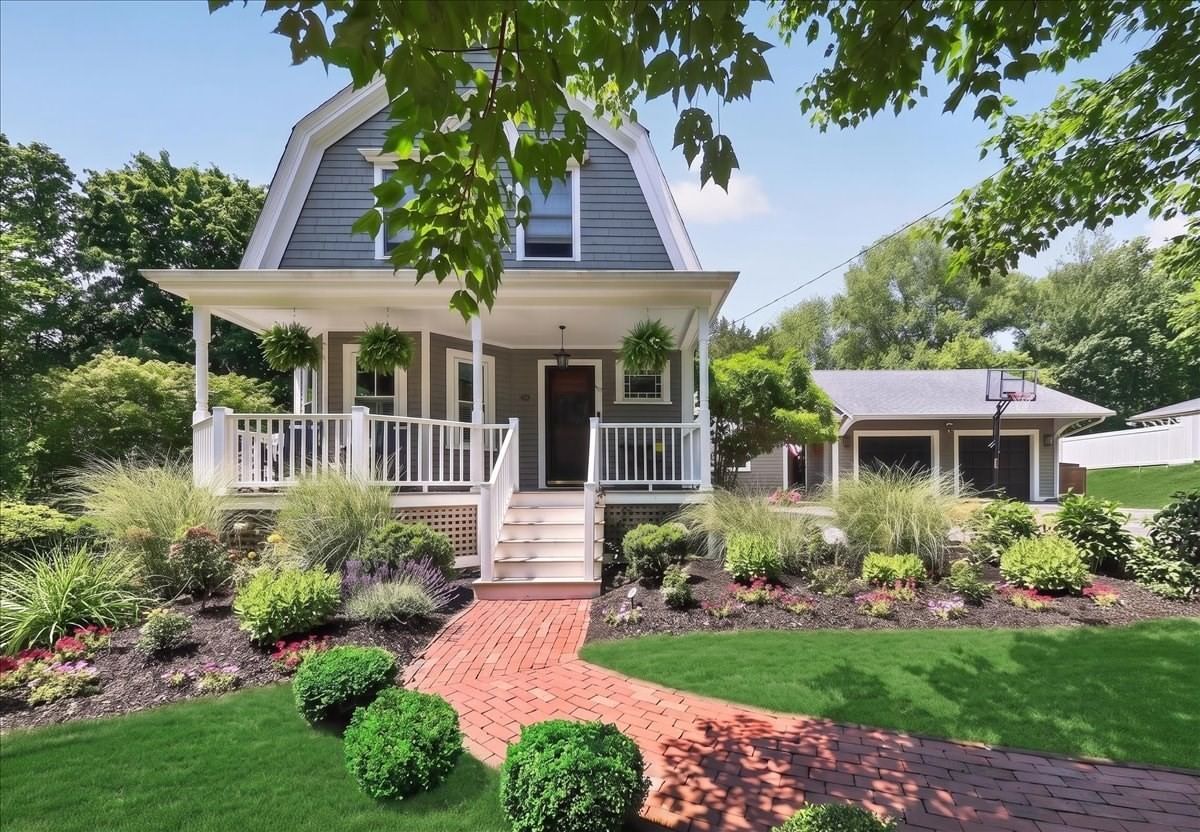
81 Hobart St Hingham — Photo 1 of 34
$1,499,000
81 Hobart St, Hingham, MA 02043
Hingham, MA 02043
Beds
3
Baths
2
SqFt
2,212
Style
Single Family
Built
1885
Welcome to 81 Hobart Street — the home you’ve driven by for years and admired for its incredible curb appeal! Centrally located, and set on a dreamy 0.8-acre lot, this beautiful antique farmhouse is sure to captivate. The first floor offers an ideal balance of open, connected spaces and distinct rooms. The recently renovated kitchen is truly magazine-worthy, with a sunny breakfast nook on one side and a beautiful formal dining room on the other. The charming family room features a wood-paneled ceiling, fireplace, and sliders leading to the newly built deck. A bright four-season sunroom provides the perfect spot for morning coffee, while a brick patio just outside offers another inviting place to relax or entertain. Also on the first floor are a full bathroom, mudroom, and formal living room, currently being used as a home office. Upstairs, you’ll find three bedrooms and a second full bathroom. Recent updates include new windows throughout the first floor, a new furnace, new central A/C upstairs, new kitchen, new deck, and exterior painting. The two-car garage offers a bonus loft space above, providing an exciting opportunity for future expansion (4-bedroom septic system). Outside, the grounds are every bit as special as the home, with a gently rolling lawn and plenty of charming spots to sit, garden, and enjoy the peaceful setting. A truly special antique farmhouse in a convenient location — a must see!
Open Houses
Market Value Analysis
* Analysis is based on 24 actively listed and recently sold comparable properties strictly within Hingham, MA.
Property Details
Financials
Parking
Interior Specifications
Climate & Utilities
Building & Exterior
Property & Lot
Amenities & Appliances
Range • Dishwasher • Refrigerator • Freezer • Washer • Dryer
Neighborhood
Public Transportation • Shopping • Tennis Court(s) • Park • Walk/Jog Trails • Golf
Geography
Floorplan Breakdown
Structural Layout
Living Room
Lvl First12 x 14
Flooring - Hardwood, Crown Molding
Dining Room
Lvl First15 x 16
Flooring - Hardwood, Wainscoting
Kitchen
Lvl First10 x 16
Closet/Cabinets - Custom Built, Flooring - Hardwood, Countertops - Stone/Granite/Solid, Recessed Lighting, Remodeled, Stainless Steel Appliances
Family Room
Lvl First22 x 14
Flooring - Hardwood, Deck - Exterior, Recessed Lighting, Slider
Master Bedroom
Lvl Second10 x 19
Closet, Flooring - Hardwood
Bedroom 2
Lvl Second15 x 11
Bedroom 3
Lvl Second9 x 14
Closet, Flooring - Hardwood
Bathroom 1
Lvl First7 x 8
Bathroom - With Shower Stall
Bathroom 2
Lvl Second6 x 8
Bathroom - With Tub & Shower
Population
24,283
U.S. Census Bureau, ACS 2024 5-Year Estimates (B01003)
Median Household Income
$178K
U.S. Census Bureau, ACS 2024 5-Year Estimates (B19013)
Renter-Occupied Homes
19.3%
U.S. Census Bureau, ACS 2024 5-Year Estimates (B25003)
New Construction Permits — Plymouth County
1,023 housing units permitted in the last 12 months (+11% vs the prior 12 months) — 113 in 5+ unit buildings
U.S. Census Bureau, Building Permits Survey (through Jun '26)
ADU Potential
Massachusetts allows one accessory dwelling unit by right in single-family zoning districts statewide (M.G.L. c. 40A §3; 760 CMR 71.00, effective Feb 2025). Estimated maximum ADU size for this property: 900 sq ft (the lesser of 900 sq ft or half the 2,212 sq ft principal dwelling). Lot size: 35,020 sq ft.
Based on listing data, which indicates the property type — not the zoning district. Local dimensional, septic (Title 5), and historic-district requirements still apply. Not legal advice — verify with the municipality.
Listing Agent: Lauren Mahoney
Listing Office: Compass
MLS® Number: 73572827
Open Houses
Browse More Homes in Hingham
Explore other active listings in the area.
 $1,599,0002 Hazelwood DrHingham, MA3 bd4 ba3,303 sqft
 $179,900170 Rockland Unit 9Hingham, MA2 bd1 ba600 sqft
 $1,649,000189 Union StHingham, MA4 bd3 ba3,147 sqft
 $899,00021 Sycamore LaneHingham, MA2 bd2 ba1,224 sqft
 $1,795,000119 Lazell StHingham, MA3 bd3 ba3,758 sqft
 $1,535,0003 Blue Sky DriveHingham, MA4 bd4 ba3,080 sqft