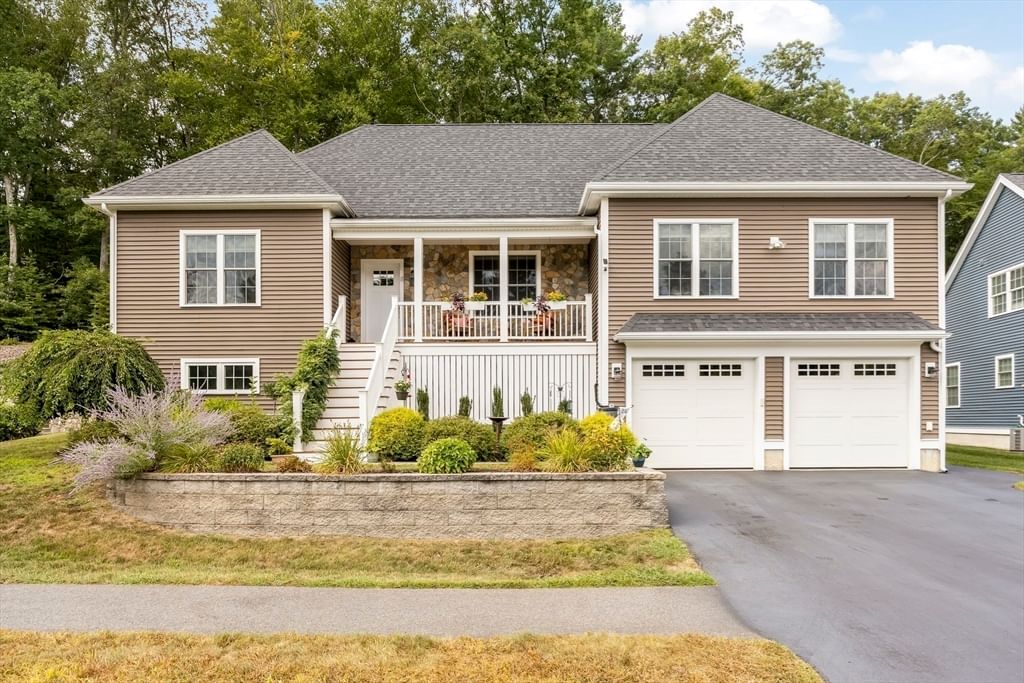
8 Willowdale Cir #8 Ipswich — Photo 1 of 28
$975,000
8 Willowdale Cir #8, Ipswich, MA 01938
Ipswich, MA 01938 — Linebrook
Beds
3
Baths
2
SqFt
2,136
Style
Condominium
Built
2018
Don’t miss out on this one! A unique and very rare single level stand-alone condo opportunity that truly lives like a single-family home. Built just 8 years ago, this exceptional home is nestled on a quiet and quaint cul-de-sac on the Ipswich/Topsfield line. Offering three bedrooms, two full baths, and a private office accessed through elegant French doors, this home provides the perfect combination of comfort, space, and functionality. The beautiful, light-filled kitchen is bright and inviting, featuring quartz countertops and plenty of natural light. Hardwood floors flow throughout the entire home, adding warmth and timeless appeal. Enjoy the convenience of one-level living, along with a walk-up attic with extensive blown-in insulation, offering excellent storage and additional flexible space along with a full basement providing excellent storage and future possibilities as well. A rare opportunity to enjoy the comfort and feel of a single-family home with the convenience of condominium living - all in a desirable Ipswich location. Enjoy the benefits of Ipswich residency, including potential resident access and parking privileges at beautiful Cranes Beach! Buyer to verify current eligibility, fees, and program details. 1ST SHOWINGS BEGIN AT OPEN HOUSE.
Market Value Analysis
* Analysis is based on 22 actively listed and recently sold comparable properties strictly within Ipswich, MA.
Property Details
Financials
Parking
Interior Specifications
Climate & Utilities
Building & Exterior
Property & Lot
Amenities & Appliances
Dishwasher • Microwave • Refrigerator • Freezer • Washer • Dryer • Water Treatment
Geography
Floorplan Breakdown
Structural Layout
Living Room
Lvl FirstCeiling Fan(s), Flooring - Hardwood
Dining Room
Lvl FirstFlooring - Hardwood, Slider
Kitchen
Lvl FirstFlooring - Hardwood
Office
Lvl FirstFlooring - Hardwood, French Doors
Master Bedroom
Lvl FirstCeiling Fan(s), Flooring - Hardwood
Bedroom 2
Lvl FirstBedroom 3
Lvl FirstCeiling Fan(s), Flooring - Hardwood
Bathroom 1
Lvl FirstBathroom - 3/4, Bathroom - Double Vanity/Sink, Bathroom - With Shower Stall, Flooring - Stone/Ceramic Tile
Bathroom 2
Lvl FirstBathroom - Full, Bathroom - Double Vanity/Sink, Bathroom - With Tub & Shower, Flooring - Stone/Ceramic Tile
Population
13,930
U.S. Census Bureau, ACS 2024 5-Year Estimates (B01003)
Median Household Income
$139K
U.S. Census Bureau, ACS 2024 5-Year Estimates (B19013)
Renter-Occupied Homes
25.6%
U.S. Census Bureau, ACS 2024 5-Year Estimates (B25003)
New Construction Permits — Essex County
992 housing units permitted in the last 12 months (-15% vs the prior 12 months) — 515 in 5+ unit buildings
U.S. Census Bureau, Building Permits Survey (through Jun '26)
Listing Agent: Susan Camozzi
Listing Office: RE/MAX Bentley's
MLS® Number: 73568256
Browse More Homes in Ipswich
Explore other active listings in the area.
 $1,825,00018 Southpoint LaneIpswich, MA4 bd7 ba7,550 sqft
 $1,200,00053 The FairwaysIpswich, MA3 bd4 ba3,346 sqft
 $875,0006 Essex Road Unit 8Ipswich, MA3 bd4 ba2,651 sqft
 $559,000117 High St Unit 12AIpswich, MA2 bd2 ba1,177 sqft
 $354,0003 Soffron Ln Unit 1Ipswich, MA3 bd1 ba857 sqft
 $699,00050 Market Street Unit 5Ipswich, MA2 bd1 ba1,278 sqft