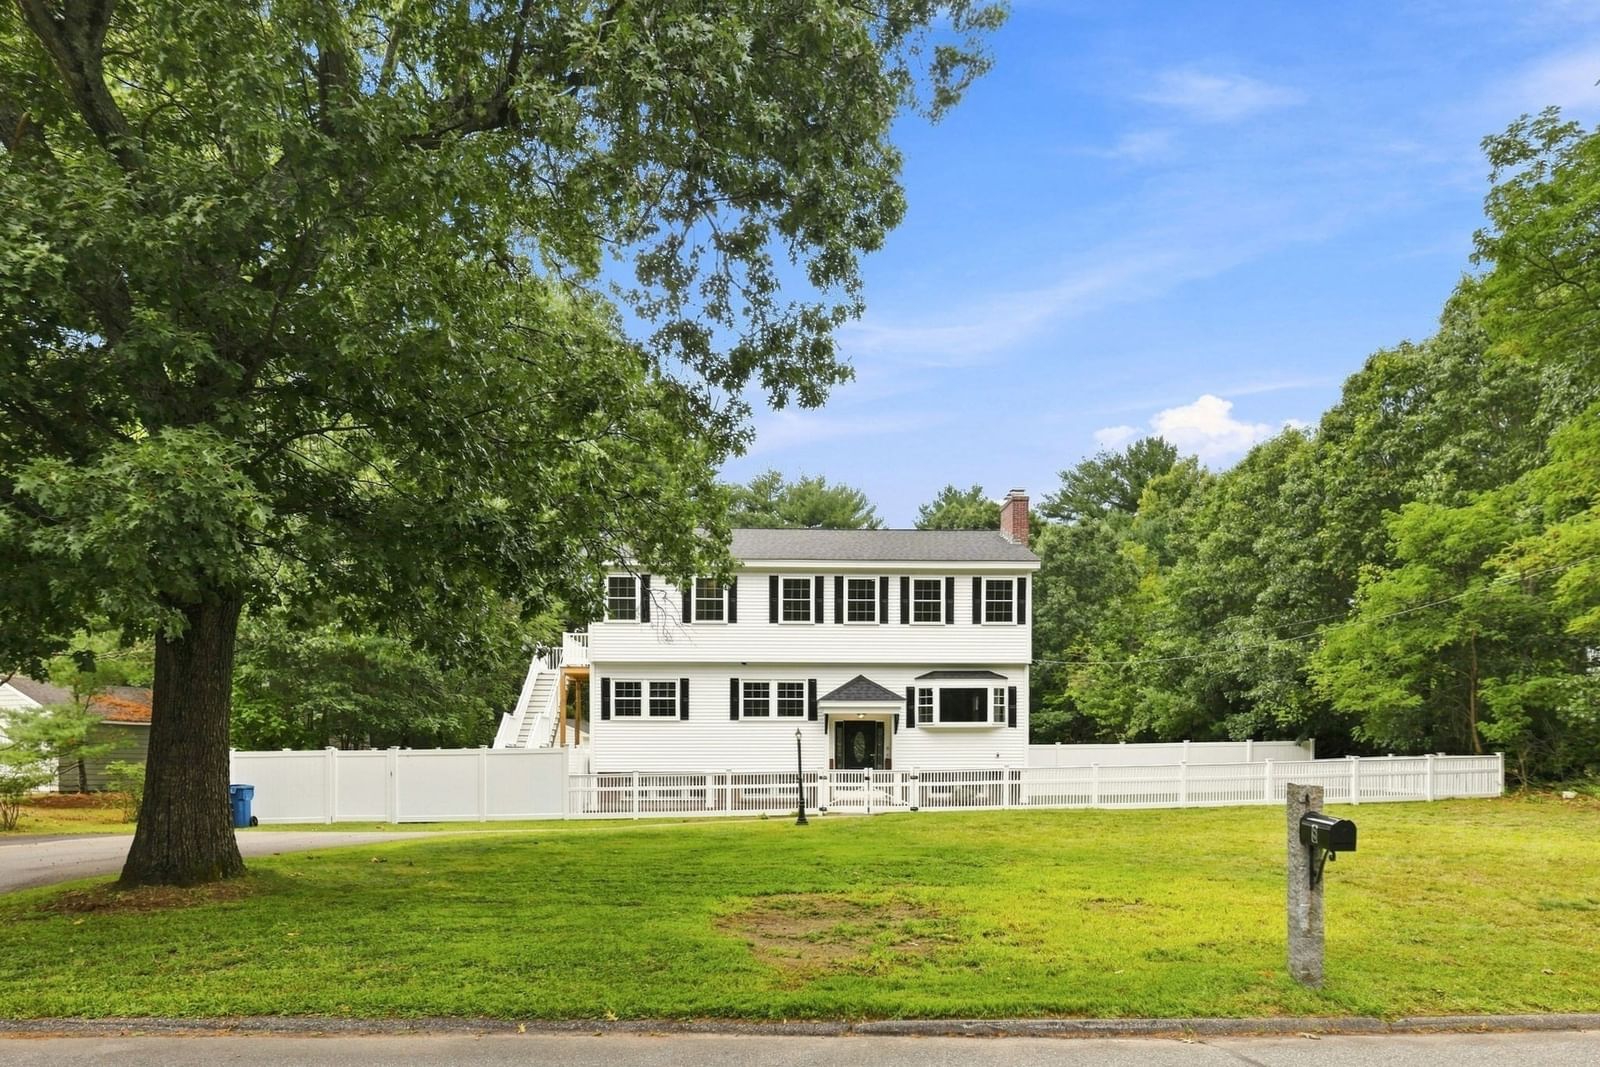
8 Victory Rd Billerica — Photo 1 of 40
$849,900
8 Victory Rd, Billerica, MA 01862
Billerica, MA 01862
Beds
5
Baths
4
SqFt
3,091
Style
Single Family
Built
1964
Some homes are easy to describe. This one needs to be experienced. Originally built in the 1964 and extensively renovated over time—this is a home that unfolds as you move through it, offering an unexpected amount of space, natural light and flexibility across three finished levels. Start at the top, where the vaulted primary bedroom will feel like a retreat of its own (with the restoration of a privacy door/wall will) complete with a full bath, walk-in closet and something you don’t often find—a private exterior entrance. 2 additional spacious bedrooms, a full bath with double vanity, and a laundry room complete this level. Hardwood stair treads lead between the levels, while hardwood floors add warmth to the living room, dining room and hallways. On the main floor, sunlight seems to find its way into every corner. The four-season sunroom may quickly become a favorite spot in the house, opening directly onto a massive maintenance-free deck overlooking the large, level yard. The kitchen, another full bath and two bedrooms are also found on this level, including one bedroom with an adjoining sitting area that could just as easily serve as a home office or reading room. And there’s still more downstairs. The finished lower level offers a massive recreation room, a den with a fireplace, ¾ bath and utility room, creating even more possibilities for work, play, guests or simply spreading out. Luxury vinyl tile flooring can be found throughout many of the home’s living areas, combining an updated look with everyday practicality. Throughout the home, abundant windows provide wonderful natural light, complemented by recessed lighting when the sun goes down. With 5 bedrooms, 4 baths and a rec/play room to gather as well as room to find your own space, this is anything but ordinary. You get a room, and you get a room, and you...well you get the point! Set on a large, level, fenced lot with town water, town sewer and natural gas, the location adds yet another advantage—just minutes from the North Billerica commuter rail station and convenient to Routes 3 and 495. A home with this much space and versatility doesn’t come along every day!
Open Houses
Market Value Analysis
* Analysis is based on 24 actively listed and recently sold comparable properties strictly within Billerica, MA.
Property Details
Financials
Parking
Interior Specifications
Climate & Utilities
Building & Exterior
Property & Lot
Amenities & Appliances
Water Heater • Range • Dishwasher • Refrigerator • Other
Neighborhood
Public Transportation • Shopping • Highway Access • House of Worship • Public School • T-Station
Geography
Floorplan Breakdown
Structural Layout
Living Room
Lvl First14 x 14
Flooring - Hardwood, Window(s) - Bay/Bow/Box
Dining Room
Lvl First12 x 9
Flooring - Hardwood
Kitchen
Lvl First14 x 12
Flooring - Laminate
Family Room
Lvl Basement31 x 24
Flooring - Laminate, Recessed Lighting
Master Bedroom
Lvl Second14 x 13
Vaulted Ceiling(s), Flooring - Laminate, Recessed Lighting
Bedroom 2
Lvl Second17 x 12
Bedroom 3
Lvl Second14 x 12
Flooring - Laminate
Bedroom 4
Lvl First12 x 12
Flooring - Laminate
Bedroom 5
Lvl First21 x 13
Flooring - Wall to Wall Carpet, Recessed Lighting
Bathroom 1
Lvl FirstBathroom 2
Lvl Second10 x 8
Bathroom - Double Vanity/Sink, Flooring - Laminate
Bathroom 3
Lvl Second12 x 9
Bathroom - Double Vanity/Sink
Population
12,129
U.S. Census Bureau, ACS 2024 5-Year Estimates (B01003)
Median Household Income
$139K
U.S. Census Bureau, ACS 2024 5-Year Estimates (B19013)
Renter-Occupied Homes
28.4%
U.S. Census Bureau, ACS 2024 5-Year Estimates (B25003)
New Construction Permits — Middlesex County
2,667 housing units permitted in the last 12 months (-2% vs the prior 12 months) — 1,709 in 5+ unit buildings
U.S. Census Bureau, Building Permits Survey (through Jun '26)
ADU Potential
Massachusetts allows one accessory dwelling unit by right in single-family zoning districts statewide (M.G.L. c. 40A §3; 760 CMR 71.00, effective Feb 2025). Estimated maximum ADU size for this property: 900 sq ft (the lesser of 900 sq ft or half the 3,091 sq ft principal dwelling). Lot size: 29,965 sq ft.
Based on listing data, which indicates the property type — not the zoning district. Local dimensional, septic (Title 5), and historic-district requirements still apply. Not legal advice — verify with the municipality.
Listing Agent: Cook And Company Real Estate Team
Listing Office: LAER Realty Partners
MLS® Number: 73574264
Open Houses
Browse More Homes in Billerica
Explore other active listings in the area.
 $764,90054 River StBillerica, MA4 bd2 ba2,303 sqft
 $813,00055 Friendship StBillerica, MA4 bd3 ba2,332 sqft
 $479,900146 Bridle RdBillerica, MA3 bd2 ba1,239 sqft
 $660,0004 Jeffrey RdBillerica, MA3 bd2 ba1,560 sqft
 $1,099,90028. Woodlawn AveBillerica, MA4 bd5 ba3,246 sqft
 $1,250,0002 Zackney DriveBillerica, MA4 bd3 ba3,109 sqft