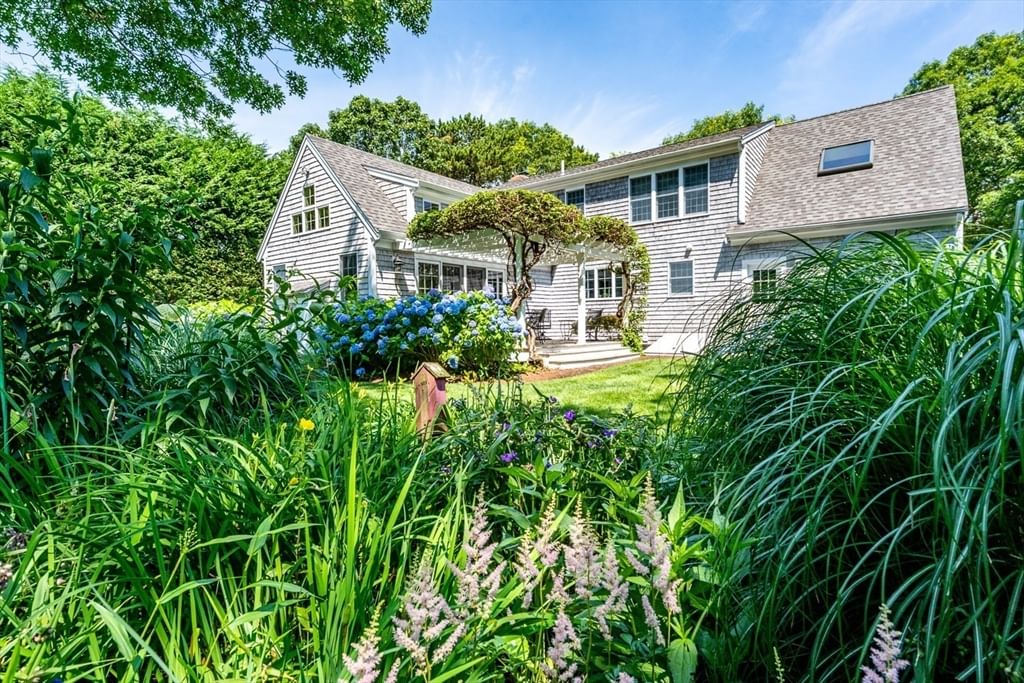
8 Macandrew Dr Dennis — Photo 1 of 42
$1,150,000
8 Macandrew Dr, Dennis, MA 02638
Dennis, MA 02638 — Dennis (village)
Beds
3
Baths
2
SqFt
2,083
Style
Single Family
Built
2000
Discover the epitome of Cape Cod charm in this stunning custom-built Cape, nestled on a tranquil and private .57-acre lot in the heart of Dennis. This exceptional home is a masterpiece of design and functionality, offering the perfect blend of elegance and comfort. The sun-drenched kitchen, a chef's dream, features granite countertops, an island with a butcher block countertop, and stainless steel appliances, flowing seamlessly into the dining, living, and family rooms. The living room, with its wood-burning fireplace and gleaming wood floors, exudes warmth and sophistication. The family room is a true highlight, boasting a gas fireplace, custom built-ins, great natural light from the many windows and access to a deck adorned with climbing hydrangeas, overlooking lush perennial gardens and the scenic Dennis Highlands Golf Course. Upstairs, the primary suite is a private retreat with a bonus sitting room, complemented by an additional charming bedroom. The partially finished basement offers versatile spaces for work, play, or relaxation. This home is a rare find, combining timeless beauty with modern amenities. Don't miss the opportunity to make it yours!
Market Value Analysis
* Analysis is based on 24 actively listed and recently sold comparable properties strictly within Dennis, MA.
Property Details
Financials
Parking
Interior Specifications
Climate & Utilities
Building & Exterior
Property & Lot
Amenities & Appliances
Water Heater • Range • Dishwasher • Microwave • Refrigerator • Washer • Dryer
Neighborhood
Shopping • Golf • Medical Facility • Bike Path • Highway Access • House of Worship
Geography
Floorplan Breakdown
Structural Layout
Living Room
Lvl First18 x 13
Ceiling Fan(s), Flooring - Wood, Half Vaulted Ceiling(s)
Dining Room
Lvl First13 x 13
Flooring - Wood, Deck - Exterior, Slider
Kitchen
Lvl First14 x 13
Flooring - Wood, Dining Area, Countertops - Stone/Granite/Solid, Countertops - Upgraded, Kitchen Island, Stainless Steel Appliances, Gas Stove
Office
Lvl Basement11 x 13
Flooring - Wall to Wall Carpet
Family Room
Lvl First24 x 16
Cathedral Ceiling(s), Beamed Ceilings, Closet/Cabinets - Custom Built, Flooring - Wood, French Doors, Deck - Exterior, Exterior Access, Slider
Master Bedroom
Lvl Second12 x 15
Ceiling Fan(s), Flooring - Wall to Wall Carpet, Closet - Double
Bedroom 2
Lvl Second12 x 14
Bedroom 3
Lvl First11 x 12
Closet, Flooring - Wall to Wall Carpet
Bathroom 1
Lvl FirstBathroom - Full, Flooring - Stone/Ceramic Tile
Bathroom 2
Lvl SecondBathroom - With Tub & Shower, Closet - Linen, Countertops - Stone/Granite/Solid
Population
3,253
U.S. Census Bureau, ACS 2024 5-Year Estimates (B01003)
Median Household Income
$109K
U.S. Census Bureau, ACS 2024 5-Year Estimates (B19013)
Renter-Occupied Homes
12.9%
U.S. Census Bureau, ACS 2024 5-Year Estimates (B25003)
New Construction Permits — Barnstable County
513 housing units permitted in the last 12 months (-50% vs the prior 12 months) — 128 in 5+ unit buildings
U.S. Census Bureau, Building Permits Survey (through Jun '26)
ADU Potential
Massachusetts allows one accessory dwelling unit by right in single-family zoning districts statewide (M.G.L. c. 40A §3; 760 CMR 71.00, effective Feb 2025). Estimated maximum ADU size for this property: 900 sq ft (the lesser of 900 sq ft or half the 2,083 sq ft principal dwelling). Lot size: 24,829 sq ft.
Based on listing data, which indicates the property type — not the zoning district. Local dimensional, septic (Title 5), and historic-district requirements still apply. Not legal advice — verify with the municipality.
Listing Agent: Denise Coolidge
Listing Office: Kinlin Grover Compass
MLS® Number: 73569430
Browse More Homes in Dennis
Explore other active listings in the area.


