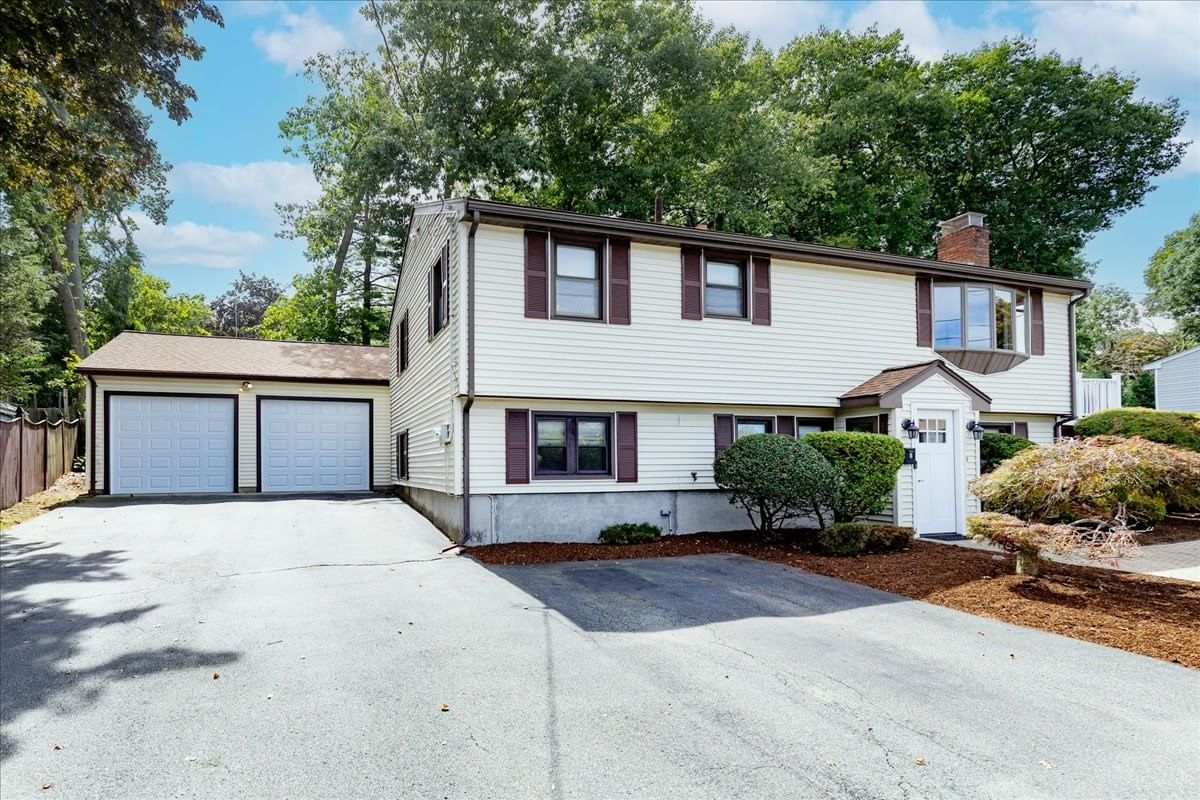
8 Judith Road Peabody — Photo 1 of 42
$749,900
8 Judith Road, Peabody, MA 01960
Peabody, MA 01960 — Rolling Hills
Beds
4
Baths
2
SqFt
1,832
Style
Single Family
Built
1968
Welcome to Rolling Hills! Tucked away in a quiet neighborhood, this well-maintained raised ranch - with a legal FALA in-law - offers the perfect blend of comfort, convenience, and outdoor living. The thoughtfully designed floor plan features spacious living areas, generous bedrooms, and an easy flow for everyday living and entertaining. Conveniently located just minutes from shopping, restaurants, major commuter routes, and all Peabody has to offer, this is an opportunity to enjoy one of the most desirable neighborhoods, while also being totally accessible to everything! Outside, you'll discover the private retreat yard you've been waiting for. Whether you're hosting summer cookouts on the ginormous deck, relaxing by the in-ground pool, or enjoying evenings hanging in the enclosed sun room. A detached two-car garage with brand new doors/openers provides plenty of room for vehicles, storage, hobbies, or a workshop. After admiring the outdoor space, step inside to the upper level and feel solid hardwood on your feet. Bay window shows off the bright living room. Sharp eat-in kitchen with endless cabinetry and counters. Dining room/office space leads to enclosed sun porch and the composite deck - both are perfect getaway spaces! Down the hall are 3 generous bedrooms, with a full bathroom rounding out upper level. Head downstairs to find the in law suite, featuring a practical 2nd kitchen with gas stove, a large 4th bedroom, full bathroom, and the laundry area, along with a bonus room that can be used as a den/play room. Pride of ownership shines throughout with numerous system updates, giving the next owner added peace of mind. Move in, unpack, and start making memories.
Open Houses
Market Value Analysis
* Analysis is based on 24 actively listed and recently sold comparable properties strictly within Peabody, MA.
Property Details
Financials
Parking
Interior Specifications
Climate & Utilities
Building & Exterior
Property & Lot
Amenities & Appliances
Water Heater • Range • Dishwasher • Microwave • Refrigerator • Washer • Dryer • Range Hood • Gas Cooktop
Neighborhood
Shopping • Tennis Court(s) • Park • Walk/Jog Trails • Golf • Medical Facility
Geography
Floorplan Breakdown
Structural Layout
Living Room
Lvl Main,Second14 x 18
Flooring - Hardwood, Window(s) - Bay/Bow/Box, Lighting - Overhead
Kitchen
Lvl Main,Second12 x 16
Flooring - Stone/Ceramic Tile, Dining Area, Pantry, Stainless Steel Appliances, Lighting - Overhead
Office
Lvl Second10 x 12
Closet - Walk-in, Flooring - Hardwood, Exterior Access, Lighting - Overhead
Family Room
Lvl First13 x 16
Ceiling Fan(s), Closet, Flooring - Laminate
Master Bedroom
Lvl Main,Second11 x 14
Closet, Flooring - Hardwood, Lighting - Overhead
Bedroom 2
Lvl Main,Second11 x 11
Bedroom 3
Lvl Main,Second11 x 12
Closet, Flooring - Hardwood
Bedroom 4
Lvl First10 x 20
Ceiling Fan(s), Closet, Flooring - Wall to Wall Carpet
Bathroom 1
Lvl Main,Second7 x 7
Bathroom - Full, Bathroom - With Tub & Shower, Closet - Linen, Flooring - Stone/Ceramic Tile
Bathroom 2
Lvl First8 x 8
Bathroom - Full, Bathroom - With Shower Stall, Closet, Flooring - Vinyl
Population
54,474
U.S. Census Bureau, ACS 2024 5-Year Estimates (B01003)
Median Household Income
$97K
U.S. Census Bureau, ACS 2024 5-Year Estimates (B19013)
Renter-Occupied Homes
34.6%
U.S. Census Bureau, ACS 2024 5-Year Estimates (B25003)
New Construction Permits — Essex County
992 housing units permitted in the last 12 months (-15% vs the prior 12 months) — 515 in 5+ unit buildings
U.S. Census Bureau, Building Permits Survey (through Jun '26)
ADU Potential
Massachusetts allows one accessory dwelling unit by right in single-family zoning districts statewide (M.G.L. c. 40A §3; 760 CMR 71.00, effective Feb 2025). Estimated maximum ADU size for this property: 900 sq ft (the lesser of 900 sq ft or half the 1,832 sq ft principal dwelling). Lot size: 10,799 sq ft.
Based on listing data, which indicates the property type — not the zoning district. Local dimensional, septic (Title 5), and historic-district requirements still apply. Not legal advice — verify with the municipality.
Listing Agent: Luciano Leone Team
Listing Office: RE/MAX 360
MLS® Number: 73572910
Open Houses
Browse More Homes in Peabody
Explore other active listings in the area.


