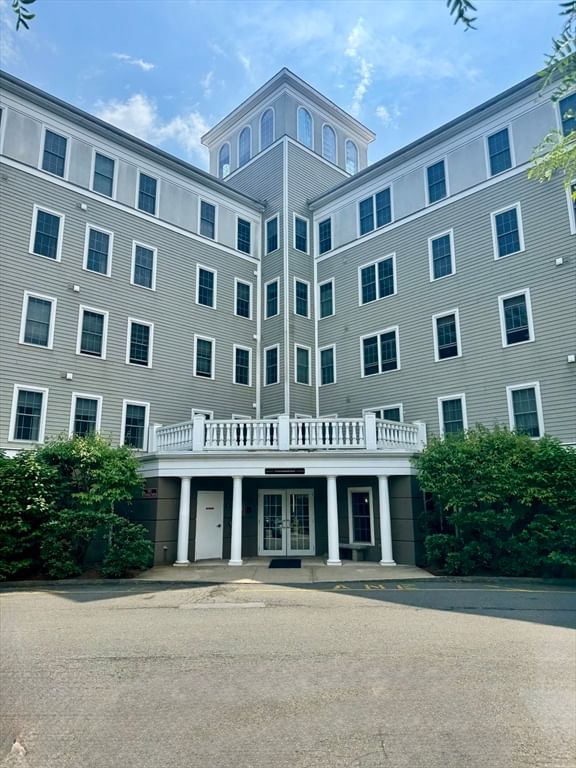
8 Crowninshield St #212 Peabody — Photo 1 of 23
Recent Drop: $15,000
$454,900
8 Crowninshield St #212, Peabody, MA 01960
Peabody, MA 01960
Beds
2
Baths
2
SqFt
1,177
Style
Condominium
Built
2006
Welcome to single-level luxury at Peabody Crossing! This immaculate 1,177 sq. ft., 2-bedroom, 2-bathroom second-floor condo features a bright open-concept layout centered around a spacious living room with a cozy gas fireplace. The chef’s kitchen shines with granite countertops, stainless steel appliances, a breakfast bar, and a dedicated dining area. Unwind in the expansive primary suite boasting a massive walk-in closet and a spa-like en-suite bath with a double vanity, standalone shower, and jacuzzi tub. Enjoy ultimate convenience with in-unit laundry, central A/C, secure heated underground garage parking with extra storage, plus an assigned outdoor space. This pet-friendly elevator building offers exercise rooms and a scenic community gazebo. Perfectly situated steps from downtown shopping and dining, you are just minutes from Route 128, Route 1, I-95, and the Salem commuter rail.
Market Value Analysis
* Analysis is based on 15 actively listed and recently sold comparable properties strictly within Peabody, MA.
Property Details
Financials
Parking
Interior Specifications
Climate & Utilities
Building & Exterior
Property & Lot
Amenities & Appliances
Range • Dishwasher • Refrigerator • Washer • Dryer
Neighborhood
Public Transportation • Shopping • Park • Highway Access • Public School
Geography
Floorplan Breakdown
Structural Layout
Living Room
Lvl FirstFlooring - Wall to Wall Carpet, Open Floorplan, Recessed Lighting, Lighting - Overhead
Dining Room
Lvl FirstCloset, Recessed Lighting, Lighting - Overhead
Kitchen
Lvl FirstFlooring - Hardwood, Countertops - Stone/Granite/Solid, Countertops - Upgraded, Cabinets - Upgraded, Recessed Lighting
Master Bedroom
Lvl FirstBathroom - Full, Walk-In Closet(s), Flooring - Wall to Wall Carpet
Bedroom 2
Lvl FirstBathroom 1
Lvl FirstBathroom - Full, Bathroom - Double Vanity/Sink, Bathroom - With Tub & Shower, Flooring - Stone/Ceramic Tile, Hot Tub / Spa
Bathroom 2
Lvl FirstBathroom - Full, Bathroom - With Tub & Shower, Flooring - Stone/Ceramic Tile
Property History
$454,900
Was $469,900
Aug 21, 2026
MLS® 73556065
$469,900
Jul 28, 2026
MLS® 73556065
Population
54,474
U.S. Census Bureau, ACS 2024 5-Year Estimates (B01003)
Median Household Income
$97K
U.S. Census Bureau, ACS 2024 5-Year Estimates (B19013)
Renter-Occupied Homes
34.6%
U.S. Census Bureau, ACS 2024 5-Year Estimates (B25003)
New Construction Permits — Essex County
992 housing units permitted in the last 12 months (-15% vs the prior 12 months) — 515 in 5+ unit buildings
U.S. Census Bureau, Building Permits Survey (through Jun '26)
Listing Agent: The Piracini Group
Listing Office: eXp Realty LLC - Corporate Office
MLS® Number: 73556065
Browse More Homes in Peabody
Explore other active listings in the area.
 $385,00072 Aborn Street Unit 1Peabody, MA2 bd1 ba755 sqft
 $820,00068 Prospect St Unit 1Peabody, MA2 bd3 ba2,440 sqft
 $589,0003 Elginwood Road Unit APeabody, MA3 bd2 ba1,510 sqft
 $299,99964 Foster St Unit 301Peabody, MA2 bd1 ba813 sqft
 $480,00010 Crowninshield Street Unit 306Peabody, MA2 bd2 ba1,195 sqft
 $525,00012 Ledgewood Way Unit 16Peabody, MA2 bd2 ba1,490 sqft