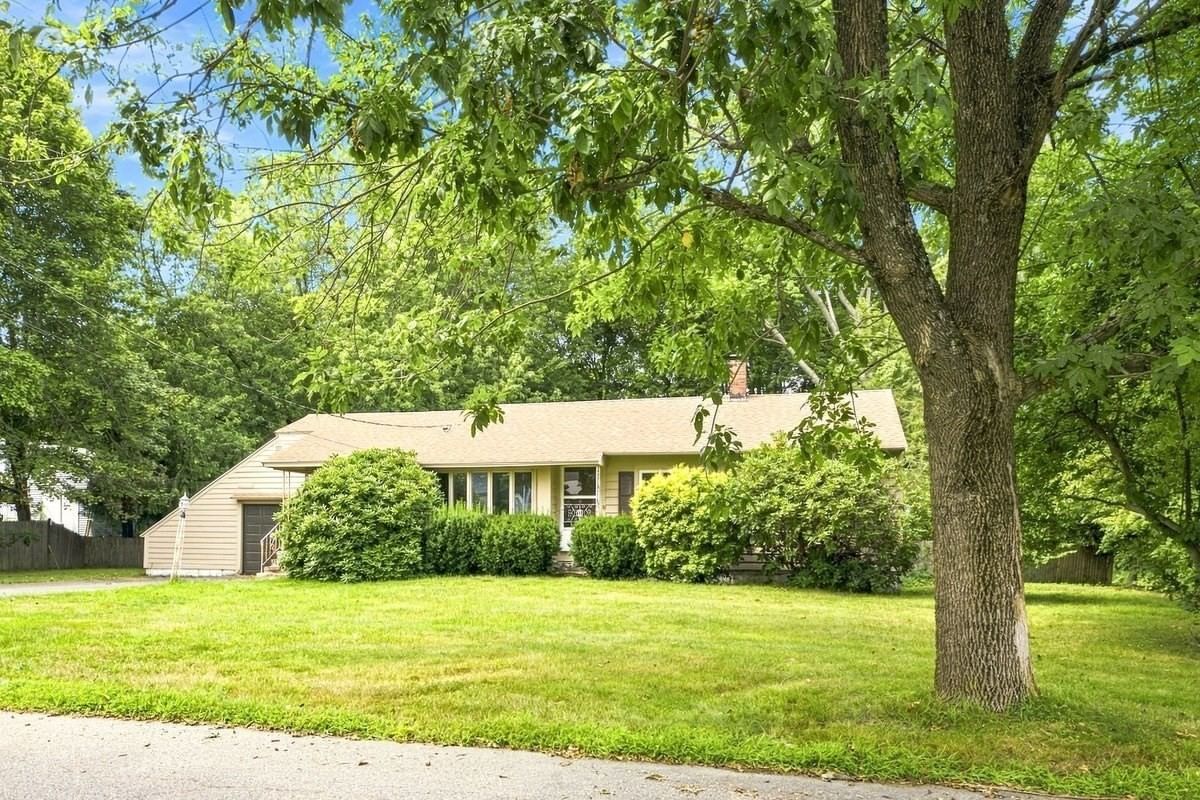
8 Charlesgate Road Walpole — Photo 1 of 36
$559,900
8 Charlesgate Road, Walpole, MA 02081
Walpole, MA 02081 — Willett Pond, North Walpole
Beds
3
Baths
3
SqFt
1,748
Style
Single Family
Built
1951
**Attention contractors, builders, investors** Estate sale, rare opportunity in a desirable Willett Pond aka "New Pond" neighborhood. This expanded ranch offers exceptional upside potential for the area. Solid structure, some hardwood floors, large basement, beautiful level 17,760 sq. ft. lot with 117' of street frontage. The home exhibits deferred maintenance that requires updating throughout and the original cesspool will likely limit financing options; cash or well qualified rehab loan buyers are recommended. Property is priced "as is", and buyer is responsible for any septic related updating requirements and costs. Buyer to do all due diligence.
Market Value Analysis
* Analysis is based on 22 actively listed and recently sold comparable properties strictly within Walpole, MA.
Property Details
Financials
Parking
Interior Specifications
Climate & Utilities
Building & Exterior
Property & Lot
Amenities & Appliances
Water Heater • Tankless Water Heater • Range • Dishwasher
Neighborhood
Park • Walk/Jog Trails • Stable(s) • Conservation Area • Private School • Public School
Geography
Floorplan Breakdown
Structural Layout
Living Room
Lvl First15.5 x 12.1
Flooring - Wall to Wall Carpet
Dining Room
Lvl First12.1 x 13.9
Flooring - Hardwood, Window(s) - Bay/Bow/Box
Kitchen
Lvl First11.3 x 15.5
Breakfast Bar / Nook
Office
Lvl First10.9 x 8.5
Closet/Cabinets - Custom Built
Family Room
Lvl First20.5 x 14.2
Flooring - Wall to Wall Carpet
Master Bedroom
Lvl First14.11 x 10.3
Flooring - Hardwood
Bedroom 2
Lvl First11.1 x 7.1
Bedroom 3
Lvl First8.1 x 13.7
Flooring - Hardwood
Bathroom 1
Lvl First8.2 x 5
Bathroom - Tiled With Tub & Shower
Bathroom 2
Lvl First5.11 x 8.5
Bathroom - Tiled With Shower Stall
Bathroom 3
Lvl BasementPopulation
19,343
U.S. Census Bureau, ACS 2024 5-Year Estimates (B01003)
Median Household Income
$156K
U.S. Census Bureau, ACS 2024 5-Year Estimates (B19013)
Renter-Occupied Homes
17.1%
U.S. Census Bureau, ACS 2024 5-Year Estimates (B25003)
New Construction Permits — Norfolk County
1,189 housing units permitted in the last 12 months (+21% vs the prior 12 months) — 706 in 5+ unit buildings
U.S. Census Bureau, Building Permits Survey (through Jun '26)
ADU Potential
Massachusetts allows one accessory dwelling unit by right in single-family zoning districts statewide (M.G.L. c. 40A §3; 760 CMR 71.00, effective Feb 2025). Estimated maximum ADU size for this property: 874 sq ft (the lesser of 900 sq ft or half the 1,748 sq ft principal dwelling). Lot size: 17,760 sq ft.
Based on listing data, which indicates the property type — not the zoning district. Local dimensional, septic (Title 5), and historic-district requirements still apply. Not legal advice — verify with the municipality.
Listing Agent: Brad Brooks
Listing Office: Brad Brooks Real Estate Brokerage
MLS® Number: 73570822
Browse More Homes in Walpole
Explore other active listings in the area.
 $650,00050 Rustic RdWalpole, MA3 bd1 ba1,190 sqft
 $1,127,00027 Thornell AveWalpole, MA4 bd3 ba2,183 sqft
 $474,9001468 Washington StreetWalpole, MA2 bd1 ba1,588 sqft
 $695,000261 Stone StreetWalpole, MA4 bd2 ba1,398 sqft
 $780,0003 Granite StWalpole, MA3 bd3 ba2,001 sqft
 $539,00046 Hoover RoadWalpole, MA2 bd2 ba970 sqft