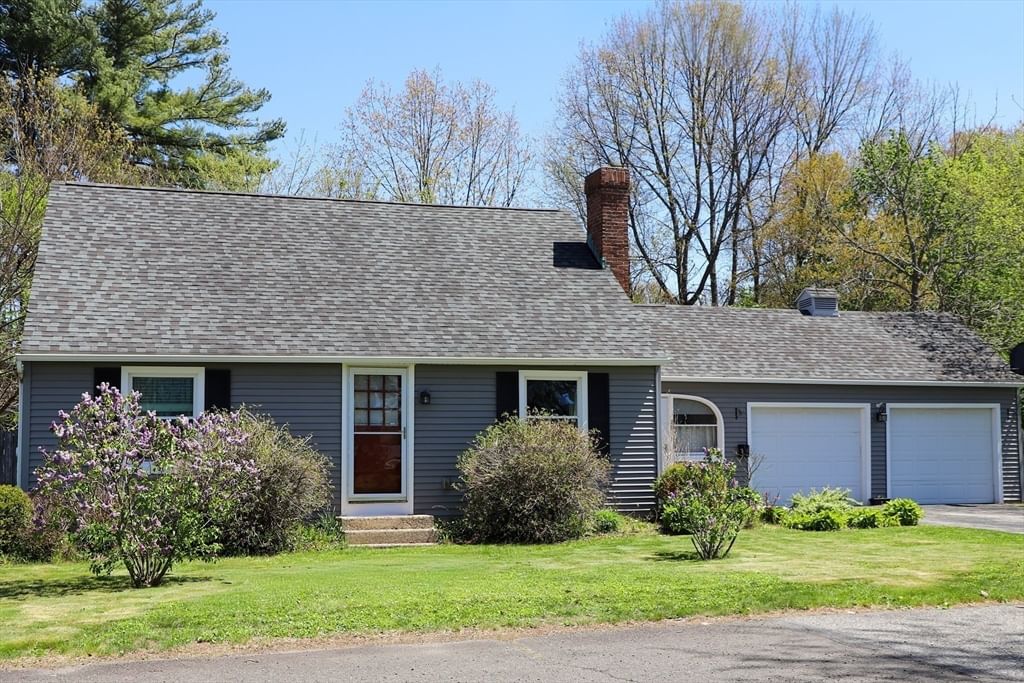
78 King Street Ludlow — Photo 1 of 18
$339,000
78 King Street, Ludlow, MA 01056
Ludlow, MA 01056
Beds
3
Baths
1
SqFt
1,344
Style
Single Family
Built
1948
This home is move-in ready both inside and out! 1st impression feels more spacious inside than expected! The large, enclosed breezeway is a spacious added bonus, with both front and back yard access and currently functions as a mud room between the kitchen entrance and the oversized saltbox style 2 car garage. It's worth mentioning that the garage has tons of space beyond just parking 2 cars! The eat-in kitchen shows as nicely updated, boasting newer cabinets, counters, a deep double-bay undermount sink and stainless appliances that are all clean. The rest of the house is loaded with the original charm of hardwood floors and wide baseboard moldings, solid interior doors with classic glass doorknobs, French doors, a wood burning fireplace and a classic Dutch front door in the living room! Public record says 2 bedrooms. 3rd bedroom located on 2nd floor has electric heat, no AC, no closet. House sits on a double lot and receives two separate tax bills.
Market Value Analysis
* Analysis is based on 19 actively listed and recently sold comparable properties strictly within Ludlow, MA.
Property Details
Financials
Parking
Interior Specifications
Climate & Utilities
Building & Exterior
Property & Lot
Amenities & Appliances
Water Heater • Range • Dishwasher • Refrigerator • Washer • Dryer
Neighborhood
Public Transportation • Shopping • Pool • Tennis Court(s) • Park • Walk/Jog Trails
Geography
Floorplan Breakdown
Structural Layout
Living Room
Lvl First13 x 17
Flooring - Hardwood, French Doors, Exterior Access
Kitchen
Lvl First10 x 17
Flooring - Hardwood, Dining Area, Countertops - Stone/Granite/Solid, Exterior Access, Stainless Steel Appliances
Master Bedroom
Lvl First10 x 14
Closet, Flooring - Hardwood, French Doors
Bedroom 2
Lvl First101 x 11
Bedroom 3
Lvl Second14 x 31
Flooring - Laminate
Bathroom 1
Lvl Main,First6 x 8
Bathroom - Full, Bathroom - With Tub & Shower, Flooring - Stone/Ceramic Tile, Beadboard, Pedestal Sink
Population
20,904
U.S. Census Bureau, ACS 2024 5-Year Estimates (B01003)
Median Household Income
$85K
U.S. Census Bureau, ACS 2024 5-Year Estimates (B19013)
Renter-Occupied Homes
22.5%
U.S. Census Bureau, ACS 2024 5-Year Estimates (B25003)
New Construction Permits — Hampden County
359 housing units permitted in the last 12 months (+20% vs the prior 12 months) — 74 in 5+ unit buildings
U.S. Census Bureau, Building Permits Survey (through Jun '26)
ADU Potential
Massachusetts allows one accessory dwelling unit by right in single-family zoning districts statewide (M.G.L. c. 40A §3; 760 CMR 71.00, effective Feb 2025). Estimated maximum ADU size for this property: 672 sq ft (the lesser of 900 sq ft or half the 1,344 sq ft principal dwelling). Lot size: 10,018 sq ft.
Based on listing data, which indicates the property type — not the zoning district. Local dimensional, septic (Title 5), and historic-district requirements still apply. Not legal advice — verify with the municipality.
Listing Agent: Christopher M. Lavoie
Listing Office: C. Lavoie Real Estate
MLS® Number: 73514298
Browse More Homes in Ludlow
Explore other active listings in the area.


