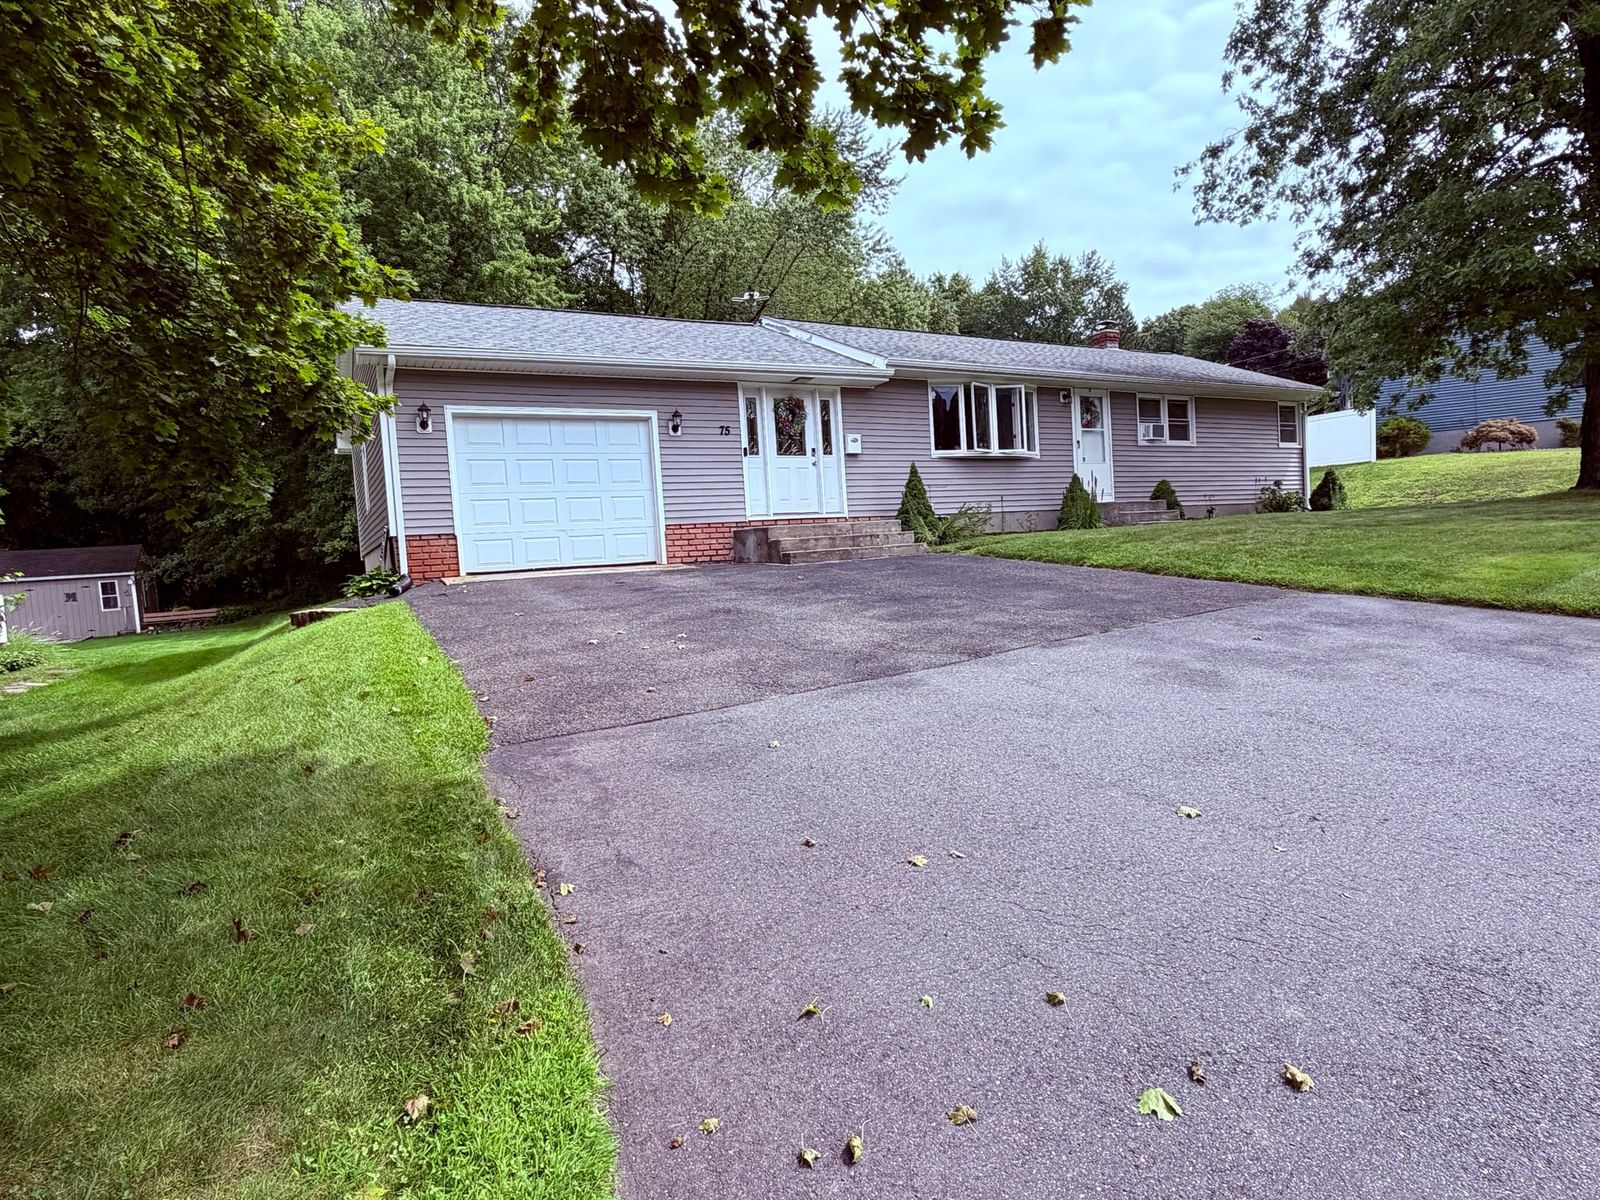
75 Longwood Dr Chicopee — Photo 1 of 32
$398,000
75 Longwood Dr, Chicopee, MA 01020
Chicopee, MA 01020
Beds
3
Baths
1
SqFt
1,200
Style
Single Family
Built
1960
Are you looking for that tucked away quiet area yet close to major highways and stores? Look no further! Experience the quiet life here at 75 Longwood Drive! Located on a Cul de sac is this exceptionally well maintained 6 room, 3 bedroom ranch home with attached garage! Upon entering you'll appreciate the ceramic tiled entry that opens to the family room leading to the privately situated fenced backyard abutting a wooded area adding to the even more privacy of the outdoor space. If you enjoy entertaining, you'll love the new two level Trex deck and Gazebo. Back inside, step into the updated kitchen. Offering expansive tall cabinetry, granite counters, newer stainless steel appliances and large dining area. The large living room offers a beautiful picture window along with gleaming hardwood floors. All 3 bedrooms have gorgeous hardwood floors. Step into the large bathroom with vaulted ceilings and all updated fixtures. The basement offers a large, finished space and storage area. Also, no worries with the newer gas (approx. 7 yrs old) Baseboard hot water heating system and separate gas hot water tank! Chicopee has its own municipal electric & high-speed fiber optic internet companies that keep the costs for these utilities very reasonable, an added bonus! Recently added June of 2026 full insulation, weatherized & air sealed above Mass Save standards will keep you comfy and cozy all year long and save you $$$ on utility costs! The architectural style roof was replaced approximately 7 years ago as well. This home will provide worry free enjoyment for years to come. Showings begin at the OPEN HOUSE on Wednesday September 9th from 4:30 pm to 6:00 pm.
Open Houses
Market Value Analysis
* Analysis is based on 24 actively listed and recently sold comparable properties strictly within Chicopee, MA.
Property Details
Financials
Parking
Interior Specifications
Climate & Utilities
Building & Exterior
Property & Lot
Amenities & Appliances
Gas Water Heater • Water Heater • Range • Dishwasher • Disposal • Microwave • Refrigerator • Plumbed For Ice Maker
Geography
Floorplan Breakdown
Structural Layout
Living Room
Lvl Main,FirstCeiling Fan(s), Closet, Flooring - Hardwood, Window(s) - Bay/Bow/Box, Exterior Access, Lighting - Overhead, Crown Molding
Kitchen
Lvl Main,FirstCeiling Fan(s), Flooring - Stone/Ceramic Tile, Dining Area, Countertops - Stone/Granite/Solid, Remodeled, Stainless Steel Appliances, Gas Stove, Lighting - Overhead
Master Bedroom
Lvl Main,FirstCeiling Fan(s), Closet, Flooring - Hardwood, Lighting - Overhead
Bedroom 2
Lvl Main,FirstBedroom 3
Lvl MainCeiling Fan(s), Closet, Flooring - Hardwood, Lighting - Overhead
Bathroom 1
Lvl Main,FirstBathroom - Full, Bathroom - Tiled With Tub & Shower, Vaulted Ceiling(s), Flooring - Stone/Ceramic Tile, Countertops - Stone/Granite/Solid, Low Flow Toilet, Remodeled, Lighting - Overhead
Population
30,167
U.S. Census Bureau, ACS 2024 5-Year Estimates (B01003)
Median Household Income
$66K
U.S. Census Bureau, ACS 2024 5-Year Estimates (B19013)
Renter-Occupied Homes
41.6%
U.S. Census Bureau, ACS 2024 5-Year Estimates (B25003)
New Construction Permits — Hampden County
359 housing units permitted in the last 12 months (+20% vs the prior 12 months) — 74 in 5+ unit buildings
U.S. Census Bureau, Building Permits Survey (through Jun '26)
ADU Potential
Massachusetts allows one accessory dwelling unit by right in single-family zoning districts statewide (M.G.L. c. 40A §3; 760 CMR 71.00, effective Feb 2025). Estimated maximum ADU size for this property: 600 sq ft (the lesser of 900 sq ft or half the 1,200 sq ft principal dwelling). Lot size: 12,335 sq ft.
Based on listing data, which indicates the property type — not the zoning district. Local dimensional, septic (Title 5), and historic-district requirements still apply. Not legal advice — verify with the municipality.
Listing Agent: Jean Doel
Listing Office: Jean Doel & Associates
MLS® Number: 73571271
Open Houses
Browse More Homes in Chicopee
Explore other active listings in the area.
 $250,00080 Quartus StChicopee, MA3 bd2 ba1,956 sqft
 $600,00033 Caddyshack DrChicopee, MA3 bd3 ba2,146 sqft
 $359,000192 Empire StChicopee, MA2 bd2 ba1,438 sqft
 $534,90023 Ralph CirChicopee, MA3 bd3 ba1,872 sqft
 $349,00069 Arthur StChicopee, MA3 bd3 ba1,600 sqft
 $279,00039 Celebration CircleChicopee, MA3 bd2 ba1,680 sqft