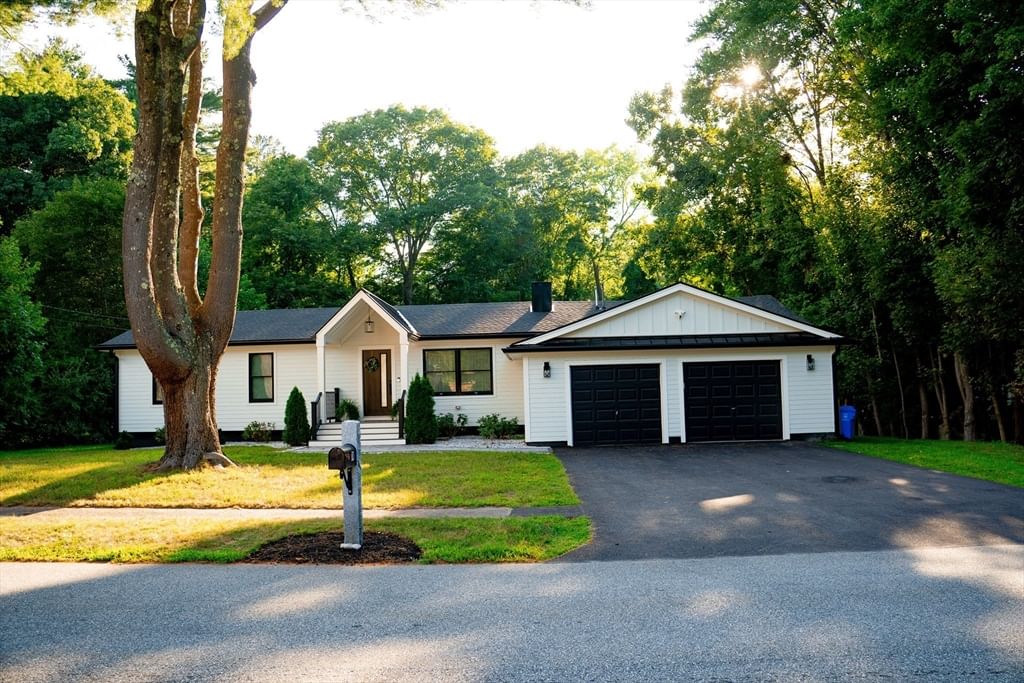
74 Westfield Dr Holliston — Photo 1 of 42
$799,000
74 Westfield Dr, Holliston, MA 01746
Holliston, MA 01746
Beds
3
Baths
3
SqFt
2,169
Style
Single Family
Built
1967
Far from your typical ranch! Gutted to the studs and completely reimagined in 2023, this home offers the look and feel of new construction with thoughtful design and high-end finishes throughout. The show stopping kitchen features vaulted ceilings, an oversized island, custom cabinetry, and quartzite countertops, opening seamlessly to the dining and living areas with custom built-ins. The primary bedroom offers a spacious walk-in closet, while the heated sunroom adds year-round living space. Extensive updates include a new roof, windows, whole-house spray foam insulation, prefinished hardwood floors, all-new electrical and panel, new plumbing throughout the home, HVAC, and water heater. A new driveway and back patio complete the improvements. Located in a desirable neighborhood close to shopping, parks, and trails, this move-in-ready home combines style, comfort, and the ease of single-level living.
Market Value Analysis
* Analysis is based on 23 actively listed and recently sold comparable properties strictly within Holliston, MA.
Property Details
Financials
Parking
Interior Specifications
Climate & Utilities
Building & Exterior
Property & Lot
Amenities & Appliances
Electric Water Heater • Range • Dishwasher • Microwave • Refrigerator • ENERGY STAR Qualified Refrigerator • Plumbed For Ice Maker
Neighborhood
Shopping • Walk/Jog Trails • Bike Path • Public School
Geography
Floorplan Breakdown
Structural Layout
Living Room
Lvl First18 x 28
Flooring - Hardwood, Cable Hookup, Open Floorplan, Remodeled
Kitchen
Lvl Main,First14.416666666 x 24
Vaulted Ceiling(s), Flooring - Hardwood, Pantry, Countertops - Upgraded, Kitchen Island, Cabinets - Upgraded, Exterior Access, Open Floorplan, Recessed Lighting, Remodeled, Stainless Steel Appliances, Lighting - Pendant
Master Bedroom
Lvl First11 x 14
Bathroom - Full, Walk-In Closet(s)
Bedroom 2
Lvl First10 x 10
Bedroom 3
Lvl Basement10 x 15
Flooring - Vinyl
Population
15,094
U.S. Census Bureau, ACS 2024 5-Year Estimates (B01003)
Median Household Income
$160K
U.S. Census Bureau, ACS 2024 5-Year Estimates (B19013)
Renter-Occupied Homes
12.6%
U.S. Census Bureau, ACS 2024 5-Year Estimates (B25003)
New Construction Permits — Middlesex County
2,667 housing units permitted in the last 12 months (-2% vs the prior 12 months) — 1,709 in 5+ unit buildings
U.S. Census Bureau, Building Permits Survey (through Jun '26)
ADU Potential
Massachusetts allows one accessory dwelling unit by right in single-family zoning districts statewide (M.G.L. c. 40A §3; 760 CMR 71.00, effective Feb 2025). Estimated maximum ADU size for this property: 900 sq ft (the lesser of 900 sq ft or half the 2,169 sq ft principal dwelling). Lot size: 17,860 sq ft.
Based on listing data, which indicates the property type — not the zoning district. Local dimensional, septic (Title 5), and historic-district requirements still apply. Not legal advice — verify with the municipality.
Listing Agent: Francielle Caldeira
Listing Office: REMAX Executive Realty
MLS® Number: 73568151
Browse More Homes in Holliston
Explore other active listings in the area.
 $1,899,00030 Mill StHolliston, MA4 bd5 ba4,587 sqft
 $674,90068 Gregory RdHolliston, MA4 bd3 ba2,182 sqft
 $599,90093 Jerrold StHolliston, MA3 bd1 ba1,356 sqft
 $1,249,00025 Erin WayHolliston, MA5 bd4 ba4,969 sqft
 $403,80066 Lakeshore DrHolliston, MA3 bd1 ba1,060 sqft
 $644,00058 Wedgewood DrHolliston, MA3 bd2 ba2,089 sqft