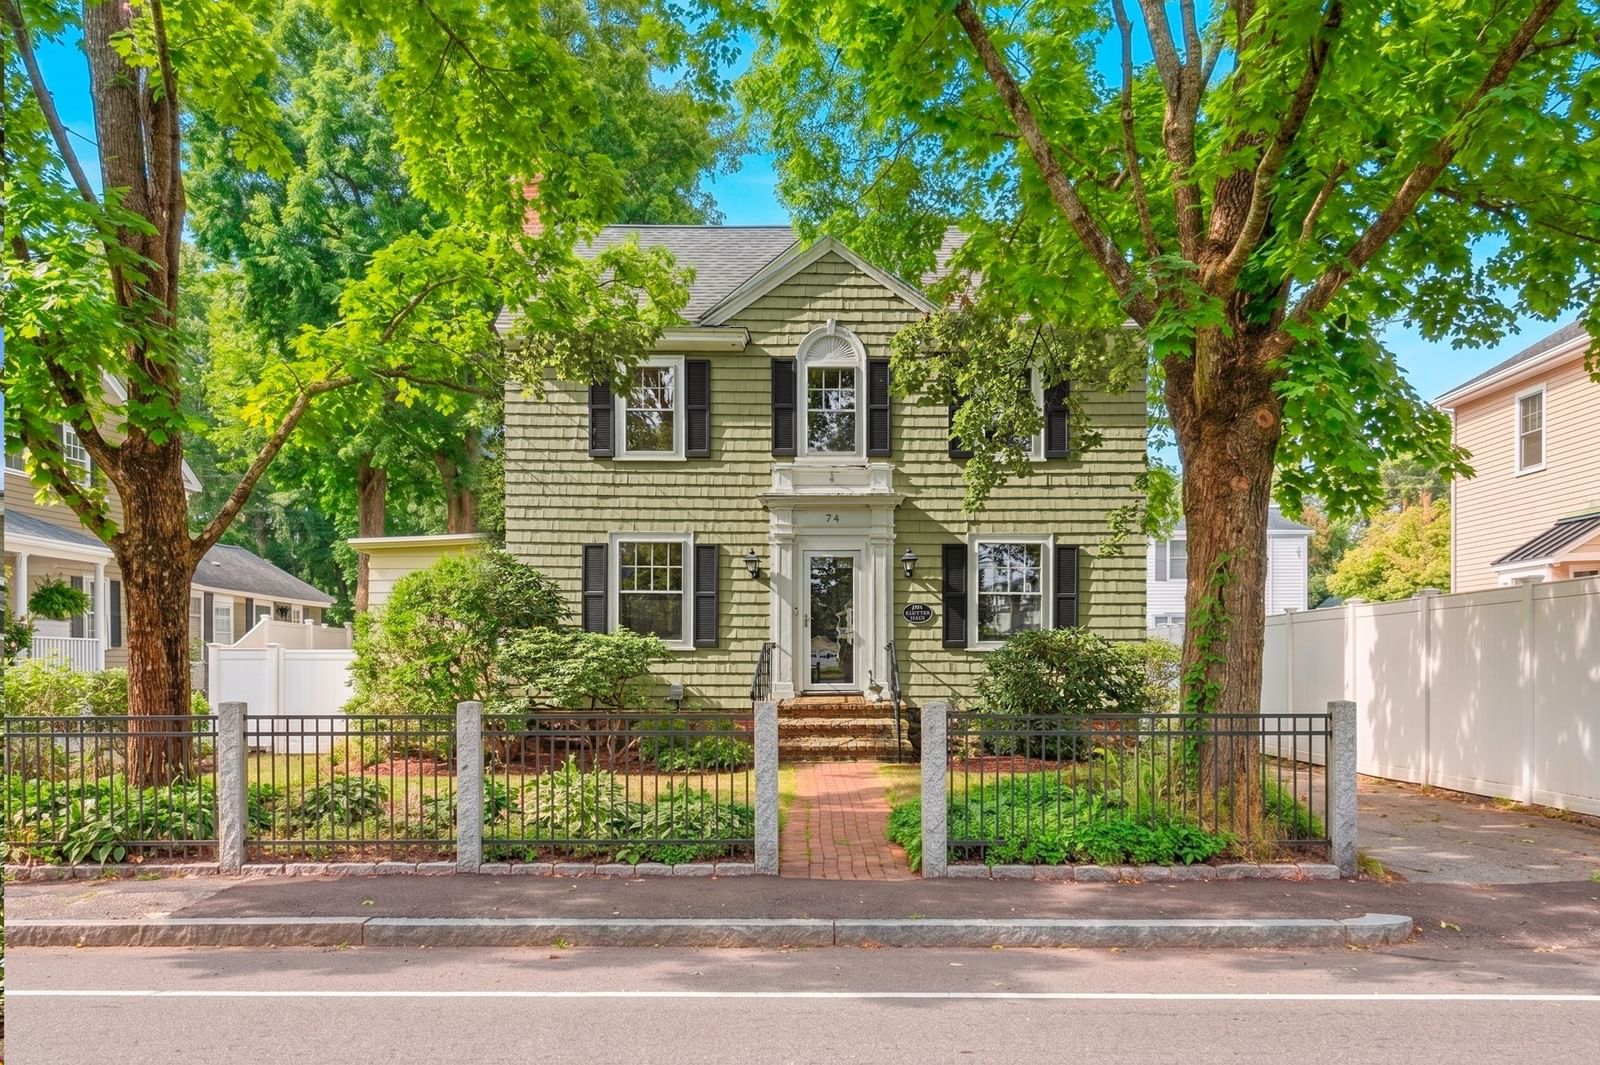
74 Chestnut St Andover — Photo 1 of 34
$799,900
74 Chestnut St, Andover, MA 01810
Andover, MA 01810 — Downtown/ Phillips Neighborhood
Beds
3
Baths
1.5
SqFt
1,423
Style
Single Family
Built
1911
LOCATION LOCATION LOCATION! Rare in-town Andover opportunity! Just 0.3 miles from downtown, 74 Chestnut Street is a classic 3-bedroom, 1.5-bath Georgian Colonial Revival filled with timeless architectural details, natural light, well proportioned rooms and the craftsmanship that gives older homes their unmistakable charm. Professionally landscaped grounds and a stately wrought-iron fence create wonderful curb appeal. This home is comfortable and full of possibility. It is a rare opportunity to personalize at your own pace while preserving the character and architectural presence that make it so special. Original hardwood floors, mouldings, built-in dining room hutch and more. Leave the car at home in the garage and stroll to downtown Andover’s restaurants, cafés, boutique shops, parks, library, and commuter rail. Morning coffee, dinner in town, shopping, or catching the train to Boston, are all just minutes from your front door.
Open Houses
Market Value Analysis
* Analysis is based on 24 actively listed and recently sold comparable properties strictly within Andover, MA.
Property Details
Financials
Parking
Interior Specifications
Climate & Utilities
Building & Exterior
Property & Lot
Amenities & Appliances
Water Heater • Tankless Water Heater • Range • Dishwasher • Refrigerator • Washer • Dryer
Neighborhood
Public Transportation • Shopping • Park • Walk/Jog Trails • Private School • Public School
Geography
Floorplan Breakdown
Structural Layout
Living Room
Lvl Main,First12 x 18
Flooring - Hardwood, Lighting - Overhead, Crown Molding
Dining Room
Lvl Main,First11 x 13
Flooring - Hardwood, Flooring - Wood, Beadboard, Crown Molding
Kitchen
Lvl Main,First16 x 9
Bathroom - Half, Breakfast Bar / Nook
Family Room
Lvl Main,First10 x 14
Beamed Ceilings, Cable Hookup, Exterior Access, Slider
Master Bedroom
Lvl Second16 x 11
Closet, Crown Molding
Bedroom 2
Lvl Second12 x 11
Bedroom 3
Lvl Second11 x 9
Closet, Crown Molding
Bathroom 1
Lvl First4 x 3
Bathroom - Half
Bathroom 2
Lvl Second8 x 7
Bathroom - Full, Bathroom - With Tub & Shower, Attic Access
Population
35,648
U.S. Census Bureau, ACS 2024 5-Year Estimates (B01003)
Median Household Income
$173K
U.S. Census Bureau, ACS 2024 5-Year Estimates (B19013)
Renter-Occupied Homes
20.1%
U.S. Census Bureau, ACS 2024 5-Year Estimates (B25003)
New Construction Permits — Essex County
992 housing units permitted in the last 12 months (-15% vs the prior 12 months) — 515 in 5+ unit buildings
U.S. Census Bureau, Building Permits Survey (through Jun '26)
ADU Potential
Massachusetts allows one accessory dwelling unit by right in single-family zoning districts statewide (M.G.L. c. 40A §3; 760 CMR 71.00, effective Feb 2025). Estimated maximum ADU size for this property: 712 sq ft (the lesser of 900 sq ft or half the 1,423 sq ft principal dwelling). Lot size: 6,098 sq ft.
Based on listing data, which indicates the property type — not the zoning district. Local dimensional, septic (Title 5), and historic-district requirements still apply. Not legal advice — verify with the municipality.
Listing Agent: The Deborah Lucci Team
Listing Office: William Raveis R.E. & Home Services
MLS® Number: 73571089
Open Houses
Browse More Homes in Andover
Explore other active listings in the area.
 $2,199,0003 Hazelwood CirAndover, MA7 bd6 ba7,276 sqft
 $1,999,00048 Reservation RoadAndover, MA4 bd6 ba4,838 sqft
 $2,939,00015 Somerset DriveAndover, MA7 bd7 ba10,633 sqft
 $624,9005 Noel RoadAndover, MA3 bd1 ba1,403 sqft
 $2,699,00049 Salem StAndover, MA5 bd7 ba5,517 sqft
 $1,195,00050 Holt RdAndover, MA3 bd2 ba3,174 sqft