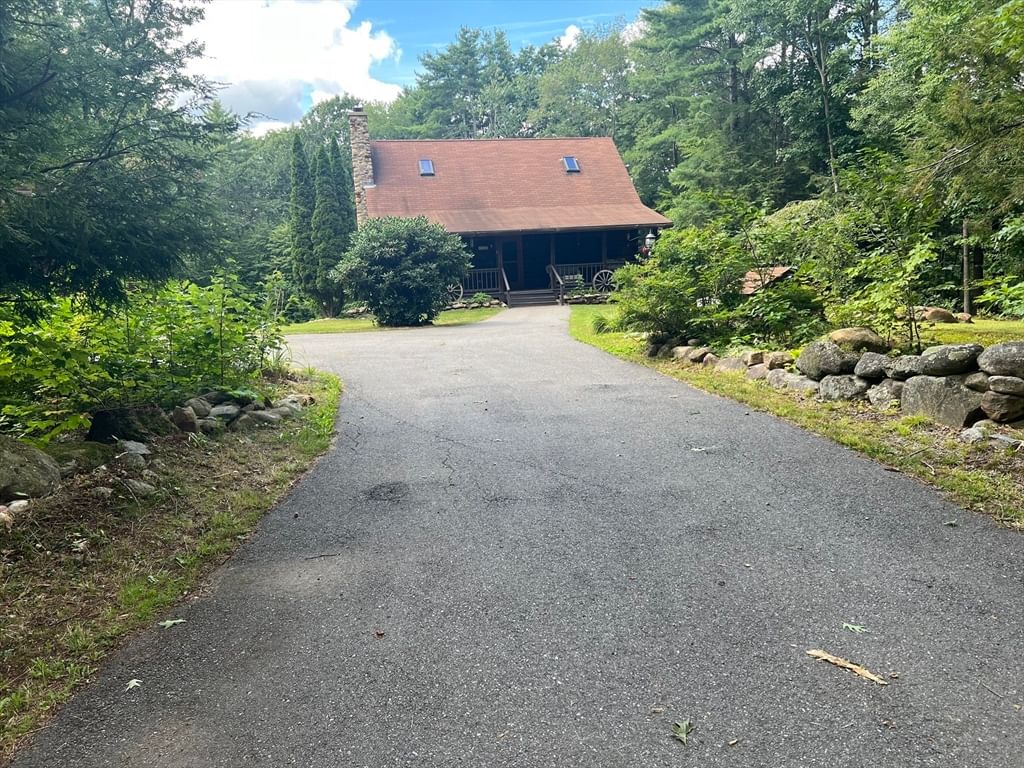
736 Central St. Winchendon — Photo 1 of 38
$489,500
736 Central St., Winchendon, MA 01475
Winchendon, MA 01475
Beds
2
Baths
2
SqFt
1,481
Style
Single Family
Built
1994
Discover the allure of 736 Central St. in Winchendon, MA, a charming single-family log home built in 1994 offering 1481 square feet on two levels of thoughtfully designed living space and approximately 360 sq/ft of mostly finish living space in basement with 1/2 bath. This property presents an open floor plan with loft living area, a good size heated family/4 season room. The home features a 34x8 farmers porch for your enjoyment and relaxing with a swing, two inviting bedrooms and a loft area providing additional personal space for your needs and imagination, perhaps a home office. Complementing these are a full bathroom and an additional half bathroom, ensuring convenience for both residents and guests. The first floor half bath has hookups for a full size washer and dryer for added convenience. Kitchen boasts a walkin pantry for added storage. Set on an expansive 2.05 acre lot, the property offers generous outdoor possibilities. A newer heated and well-insulated two-car garage provides practical storage and protection for vehicles along with rear garage door opens to service part of basement along with 2 storage sheds. This is more than a house; it's a foundation for your future memories. We invite you to explore the possibilities of making this exceptional property your own. For all you snowmobile and hiking enthusiasts, there is acess to a Rail Trail that goes into New Hampshire and beyond or near by Lake Monomonac. While being situated in a quiet, private spot, you're just a 3 minute drive from the downtown area. This home comes with gas-fiired electric gererater and whole house connection. Some photos are before furniture was removed. It's ready to go and a quick closing is possible.
Market Value Analysis
* Analysis is based on 17 actively listed and recently sold comparable properties strictly within Winchendon, MA.
Property Details
Financials
Parking
Interior Specifications
Climate & Utilities
Building & Exterior
Property & Lot
Amenities & Appliances
Water Heater • Tankless Water Heater • Range • Dishwasher • Microwave • Refrigerator
Neighborhood
Shopping • Pool • Golf • Laundromat • Highway Access • House of Worship
Geography
Floorplan Breakdown
Structural Layout
Living Room
Lvl Main,First26 x 13
Wood / Coal / Pellet Stove, Ceiling Fan(s), Closet, Flooring - Wood, Cable Hookup, Exterior Access, High Speed Internet Hookup, Half Vaulted Ceiling(s)
Dining Room
Lvl Main,FirstFlooring - Wood, Open Floorplan
Kitchen
Lvl Main,First13 x 13
Bathroom - Half, Flooring - Wood, Pantry, Kitchen Island, Gas Stove, Lighting - Overhead
Family Room
Lvl Main,First15 x 14
Gas Stove
Master Bedroom
Lvl Second20 x 13
Closet, Flooring - Wood, Balcony - Exterior
Bedroom 2
Lvl First13 x 13
Bedroom 3
Lvl SecondBathroom 1
Lvl Second9 x 9
Bathroom - Full
Population
10,265
U.S. Census Bureau, ACS 2024 5-Year Estimates (B01003)
Median Household Income
$77K
U.S. Census Bureau, ACS 2024 5-Year Estimates (B19013)
Renter-Occupied Homes
23.0%
U.S. Census Bureau, ACS 2024 5-Year Estimates (B25003)
New Construction Permits — Worcester County
1,806 housing units permitted in the last 12 months (-4% vs the prior 12 months) — 1,006 in 5+ unit buildings
U.S. Census Bureau, Building Permits Survey (through Jun '26)
ADU Potential
Massachusetts allows one accessory dwelling unit by right in single-family zoning districts statewide (M.G.L. c. 40A §3; 760 CMR 71.00, effective Feb 2025). Estimated maximum ADU size for this property: 741 sq ft (the lesser of 900 sq ft or half the 1,481 sq ft principal dwelling). Lot size: 89,124 sq ft.
Based on listing data, which indicates the property type — not the zoning district. Local dimensional, septic (Title 5), and historic-district requirements still apply. Not legal advice — verify with the municipality.
Listing Agent: Karl Seppa
Listing Office: Media Realty Group Inc.
MLS® Number: 73570387
Browse More Homes in Winchendon
Explore other active listings in the area.
 $310,00014 Benjamin StWinchendon, MA2 bd2 ba1,224 sqft
 $399,900374 Front StreetWinchendon, MA4 bd2 ba1,686 sqft
 $309,900173 Baldwinville RdWinchendon, MA3 bd1 ba1,092 sqft
 $385,00033-35 Beech St.Winchendon, MA4 bd2 ba2,644 sqft
 $110,0000 Mellen RdWinchendon, MA
 $325,000262 West StreetWinchendon, MA3 bd1 ba1,110 sqft