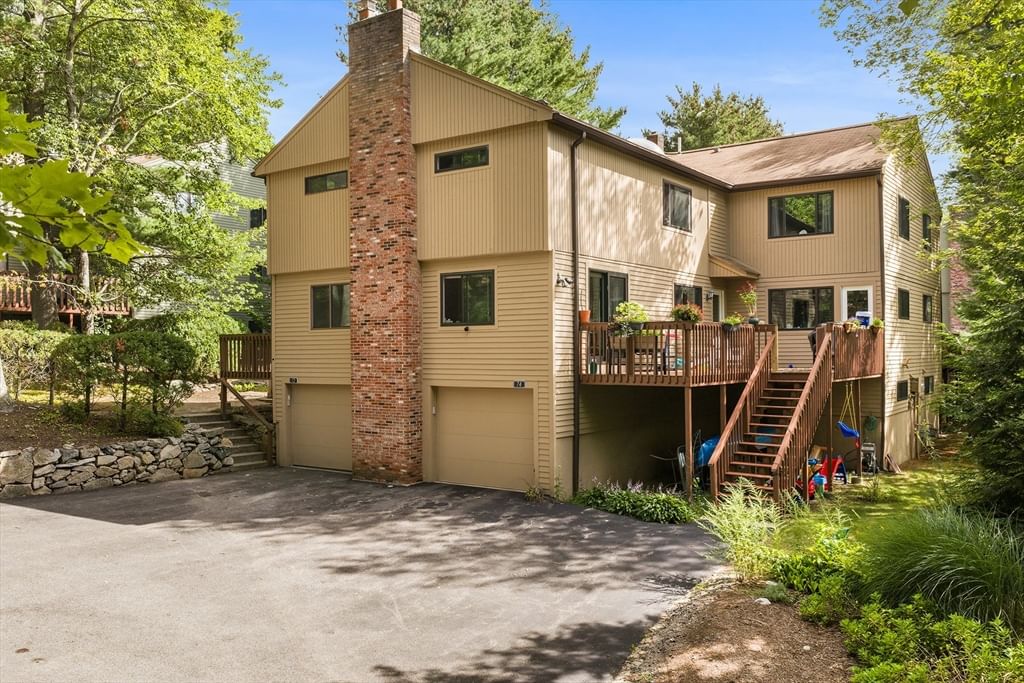
72 E Bluff Rd #72 Ashland — Photo 1 of 42
$499,900
72 E Bluff Rd #72, Ashland, MA 01721
Ashland, MA 01721
Beds
2
Baths
2.5
SqFt
2,000
Style
Condominium
Built
1984
Welcome to this beautifully updated townhouse in desirable Spyglass Hill! Offering nearly 2,000 sq. ft. of living space, including the finished basement, this spacious home combines an inviting open layout with impressive updates throughout. Enjoy a stunning newly renovated kitchen, updated bathrooms, newly painted interiors, a cozy fireplace, and access to a private deck perfect for relaxing or entertaining. Upstairs, both generously sized bedrooms feature vaulted ceilings, great closet space, and their own private bathrooms, including a spacious primary suite with a beautiful en suite bath. The finished basement offers two additional rooms ideal for a family room, home office, gym, playroom, or guest space. Generous storage, garage parking plus additional parking, and a fantastic Ashland location close to the commuter rail, Mass Pike, shopping, dining, and more complete this home. Stylish, spacious, and thoughtfully updated, this Spyglass Hill townhouse is one you won’t want to miss!
Immersive Experience
Market Value Analysis
* Analysis is based on 23 actively listed and recently sold comparable properties strictly within Ashland, MA.
Property Details
Financials
Parking
Interior Specifications
Climate & Utilities
Building & Exterior
Property & Lot
Neighborhood
Shopping • Park • Medical Facility • Highway Access • House of Worship • Public School
Geography
Floorplan Breakdown
Structural Layout
Living Room
Lvl FirstFlooring - Wall to Wall Carpet, Deck - Exterior, Recessed Lighting, Slider
Dining Room
Lvl FirstFlooring - Hardwood, Deck - Exterior
Kitchen
Lvl FirstBathroom - Half, Flooring - Hardwood, Countertops - Stone/Granite/Solid, Kitchen Island, Recessed Lighting, Stainless Steel Appliances
Family Room
Lvl BasementCloset, Flooring - Hardwood, Recessed Lighting
Master Bedroom
Lvl SecondBathroom - Full, Ceiling Fan(s), Vaulted Ceiling(s), Walk-In Closet(s), Flooring - Wall to Wall Carpet, Lighting - Overhead
Bedroom 2
Lvl SecondBathroom 1
Lvl FirstBathroom - Half, Flooring - Stone/Ceramic Tile
Bathroom 2
Lvl SecondBathroom - Full, Bathroom - Tiled With Tub, Bathroom - With Shower Stall, Flooring - Hardwood
Bathroom 3
Lvl SecondBathroom - Full, Bathroom - With Tub & Shower, Flooring - Stone/Ceramic Tile
Population
18,873
U.S. Census Bureau, ACS 2024 5-Year Estimates (B01003)
Median Household Income
$128K
U.S. Census Bureau, ACS 2024 5-Year Estimates (B19013)
Renter-Occupied Homes
24.7%
U.S. Census Bureau, ACS 2024 5-Year Estimates (B25003)
New Construction Permits — Middlesex County
2,667 housing units permitted in the last 12 months (-2% vs the prior 12 months) — 1,709 in 5+ unit buildings
U.S. Census Bureau, Building Permits Survey (through Jun '26)
Listing Agent: Ann Marie Silva
Listing Office: Redfin Corp.
MLS® Number: 73569126
Browse More Homes in Ashland
Explore other active listings in the area.
 $665,000261 American Boulevard Unit 261Ashland, MA2 bd3 ba2,142 sqft
 $545,00044 Voyagers Ln Unit 44Ashland, MA2 bd3 ba2,014 sqft
 $659,0006 Haven Way Unit 6Ashland, MA2 bd3 ba2,010 sqft
 $479,000245 Eliot St Unit 245Ashland, MA2 bd2 ba1,316 sqft
 $464,50075 Meeting House Path Unit 75Ashland, MA2 bd2 ba1,541 sqft
 $459,900254 Captain Eames Cir Unit 254Ashland, MA2 bd3 ba1,978 sqft