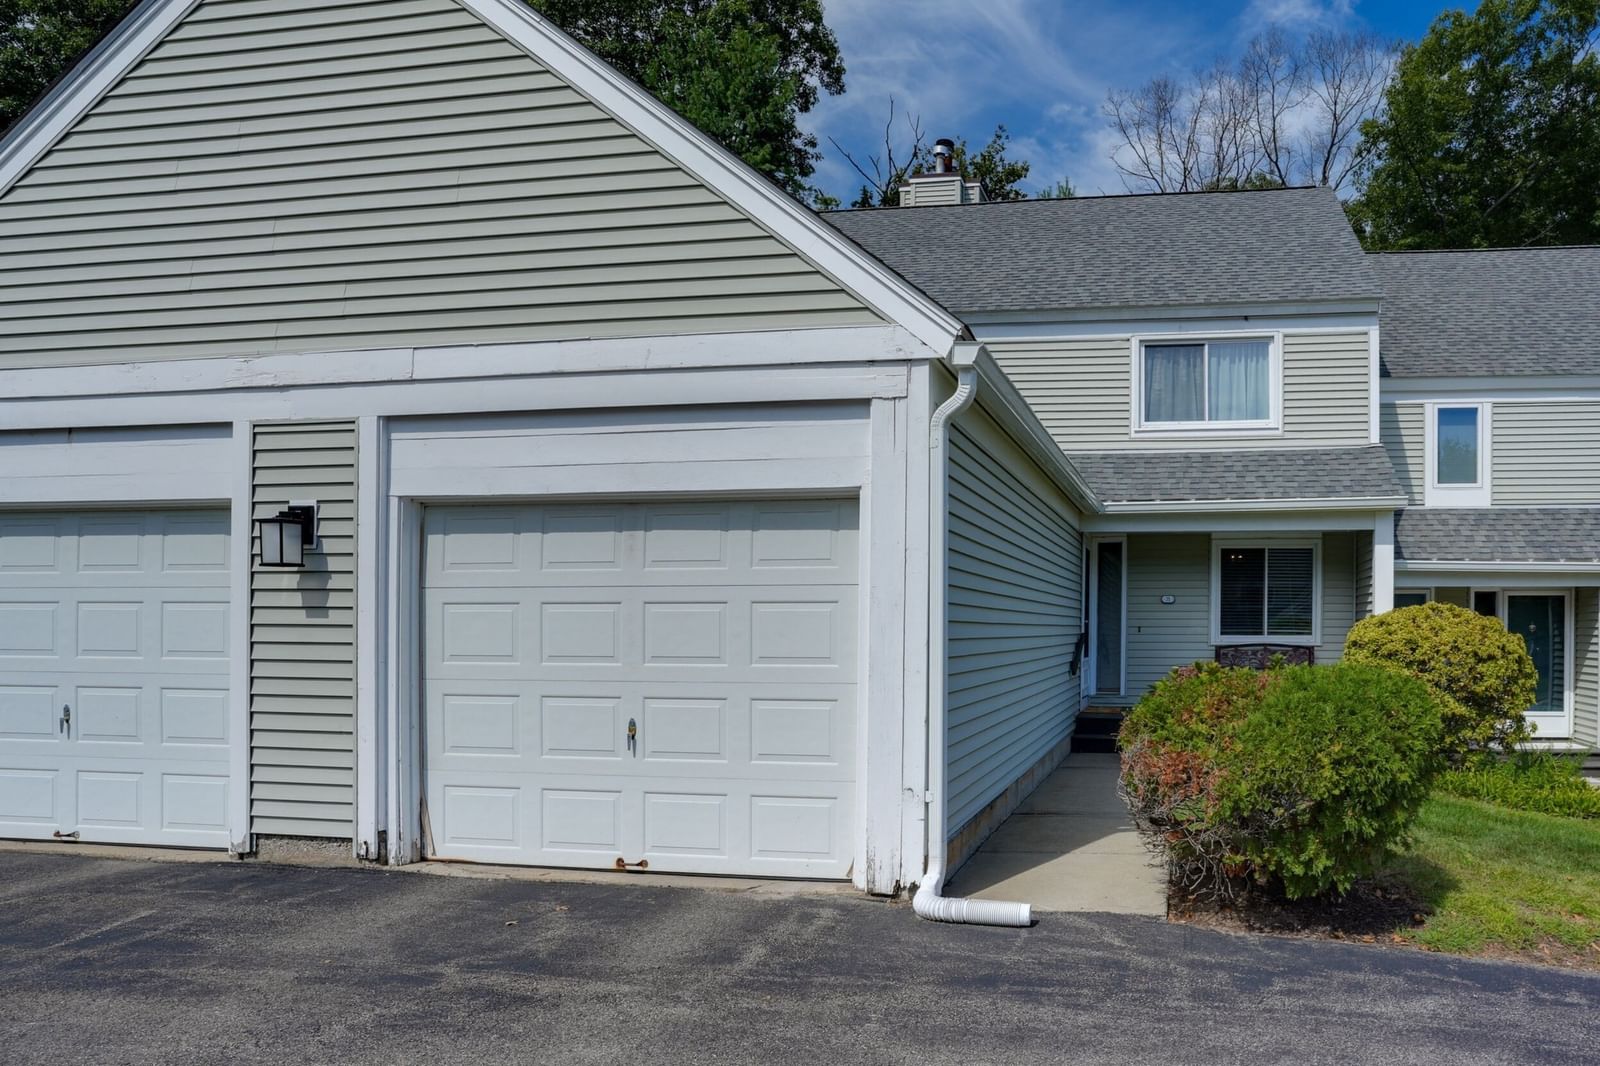
71 Stone Ridge Rd #71 Franklin — Photo 1 of 24
$489,900
71 Stone Ridge Rd #71, Franklin, MA 02038
Franklin, MA 02038
Beds
2
Baths
2.5
SqFt
2,123
Style
Condominium
Built
1986
Discover Unit 71 at 71 Stone Ridge Rd, Franklin, MA, a condominium constructed in 1986, offering 2123 square feet of living space. This attractive property, maintained in great condition, presents an exceptional opportunity for sophisticated living. New cabinets, Quartz Countertops, Tile Back Splash in the kitchen which is thoughtfully appointed with stainless steel appliances and features a practical peninsula, designed for both culinary pursuits and casual dining. The living room provides a welcoming ambiance, warmth and a focal point for gatherings. One of the bathrooms offers the convenience and modern appeal of a walk-in shower. This residence further benefits from an attached garage, providing secure parking and additional storage. An inviting new deck extends the living space outdoors, perfect for relaxation. New Roof, Siding and Deck. We invite you to experience the distinctive qualities of this property firsthand. Open House Sunday September 13th from 1 to 3 PM.
Immersive Experience
Open Houses
Market Value Analysis
* Analysis is based on 18 actively listed and recently sold comparable properties strictly within Franklin, MA.
Property Details
Financials
Parking
Interior Specifications
Climate & Utilities
Building & Exterior
Property & Lot
Amenities & Appliances
Range • Dishwasher • Microwave • Refrigerator • Washer • Dryer
Neighborhood
Public Transportation • Shopping • Tennis Court(s) • Park • Walk/Jog Trails • Stable(s)
Geography
Floorplan Breakdown
Structural Layout
Living Room
Lvl FirstFlooring - Wood
Dining Room
Lvl FirstFlooring - Wood, Deck - Exterior, Exterior Access
Kitchen
Lvl FirstFlooring - Stone/Ceramic Tile, Countertops - Stone/Granite/Solid, Breakfast Bar / Nook
Master Bedroom
Lvl SecondCloset, Flooring - Wood
Bedroom 2
Lvl SecondBathroom 1
Lvl FirstBathroom - Half
Bathroom 2
Lvl SecondBathroom - Full
Bathroom 3
Lvl SecondBathroom - Full
Property History
$489,900
Sep 2, 2026
MLS® 73570950
$187,000
Mar 16, 2011
MLS® 71172687
$190,000
Dec 22, 2010
MLS® 71172687
Population
33,154
U.S. Census Bureau, ACS 2024 5-Year Estimates (B01003)
Median Household Income
$146K
U.S. Census Bureau, ACS 2024 5-Year Estimates (B19013)
Renter-Occupied Homes
21.8%
U.S. Census Bureau, ACS 2024 5-Year Estimates (B25003)
New Construction Permits — Norfolk County
1,189 housing units permitted in the last 12 months (+21% vs the prior 12 months) — 706 in 5+ unit buildings
U.S. Census Bureau, Building Permits Survey (through Jun '26)
Listing Agent: Nancy Flynn
Listing Office: Realty ONE Group Suburban Lifestyle
MLS® Number: 73570950
Open Houses
Browse More Homes in Franklin
Explore other active listings in the area.
 $310,000405 Franklin Crossing Road Unit 405Franklin, MA2 bd1 ba938 sqft
 $429,90014 Carol Dr Unit 14Franklin, MA2 bd2 ba834 sqft
 $299,000127 Kings St Unit 304Franklin, MA2 bd1 ba885 sqft
 $719,00065 Brookview Rd Unit 65Franklin, MA2 bd3 ba2,081 sqft
 $359,900129 Highwood Drive Unit 129Franklin, MA2 bd2 ba1,118 sqft
 $339,90074 Highwood Dr Unit 74Franklin, MA2 bd1 ba985 sqft