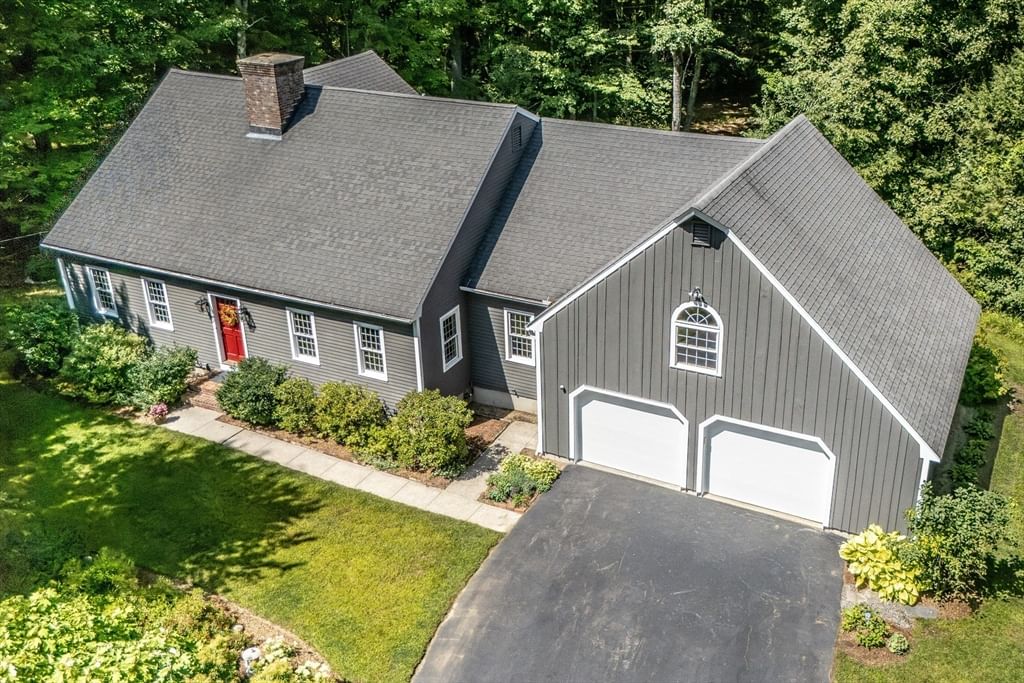
70 Willard Road Westminster — Photo 1 of 42
$669,900
70 Willard Road, Westminster, MA 01473
Westminster, MA 01473
Beds
4
Baths
2.5
SqFt
2,563
Style
Single Family
Built
1985
A wonderful opportunity to own a spacious 4-bedroom Cape-style home on 1.35 private acres! Lovingly owned by the same family for 32 years, this solid, well-built home is ready for its next chapter. A brand-new 4-bedroom septic system is in process for the new buyer, offering added value and peace of mind. Inside, you'll find 2,563 sq. ft. of living space, beautiful hardwood floors with decorative dark hardwood inlays, a bright and generously sized kitchen with granite countertops, stainless-steel appliances, breakfast bar and table space, plus a dining room, fireplaced living room and inviting family room with custom built-ins. Sunshine pours through the many windows throughout the home, creating a bright and welcoming atmosphere. The family room opens through sliders to a deck overlooking the private backyard—perfect for relaxing, entertaining or enjoying the peaceful setting. The second floor offers a spacious front-to-back primary bedroom with private bath and walk-in closet, plus three additional bedrooms and a second full bath. The oversized two-car garage includes a large unfinished space above with direct access from the kitchen, providing exciting potential for a home office, studio, playroom, hobby space or future living area. The walk-out basement offers even more room for storage, recreation or future possibilities. Conveniently located near Routes 2 & 2A, the Wachusett Commuter Rail Station and Mount Wachusett recreation, while still offering the privacy of an acre-plus setting. Quick Closing Possible.
Market Value Analysis
* Analysis is based on 24 actively listed and recently sold comparable properties strictly within Westminster, MA.
Property Details
Financials
Parking
Interior Specifications
Climate & Utilities
Building & Exterior
Property & Lot
Amenities & Appliances
Water Heater • Range • Dishwasher • Refrigerator • Washer • Dryer • Plumbed For Ice Maker
Neighborhood
Shopping • Walk/Jog Trails • Golf • Conservation Area • Highway Access • House of Worship
Geography
Floorplan Breakdown
Structural Layout
Living Room
Lvl Main,First18 x 14
Flooring - Hardwood, Crown Molding
Dining Room
Lvl Main,First12 x 12
Flooring - Hardwood, Lighting - Overhead, Crown Molding
Kitchen
Lvl Main,First22 x 14
Closet, Flooring - Hardwood, Countertops - Stone/Granite/Solid, Breakfast Bar / Nook, Peninsula, Lighting - Overhead
Family Room
Lvl Main,First21 x 14
Closet/Cabinets - Custom Built, Flooring - Hardwood, Deck - Exterior, Exterior Access, Slider
Master Bedroom
Lvl Second20 x 14
Bathroom - Full, Walk-In Closet(s), Flooring - Wall to Wall Carpet
Bedroom 2
Lvl Second11 x 9
Bedroom 3
Lvl Second13 x 9
Closet, Flooring - Wall to Wall Carpet
Bedroom 4
Lvl Second13 x 12
Closet, Flooring - Wall to Wall Carpet
Bathroom 1
Lvl Main,First8 x 4
Bathroom - Half, Flooring - Stone/Ceramic Tile, Lighting - Sconce
Bathroom 2
Lvl Second10 x 6
Bathroom - Full, Bathroom - With Tub & Shower, Flooring - Stone/Ceramic Tile, Lighting - Sconce
Bathroom 3
Lvl Second8 x 5
Bathroom - Full, Bathroom - With Tub & Shower, Flooring - Stone/Ceramic Tile, Lighting - Sconce
Population
8,374
U.S. Census Bureau, ACS 2024 5-Year Estimates (B01003)
Median Household Income
$106K
U.S. Census Bureau, ACS 2024 5-Year Estimates (B19013)
Renter-Occupied Homes
12.4%
U.S. Census Bureau, ACS 2024 5-Year Estimates (B25003)
New Construction Permits — Worcester County
1,806 housing units permitted in the last 12 months (-4% vs the prior 12 months) — 1,006 in 5+ unit buildings
U.S. Census Bureau, Building Permits Survey (through Jun '26)
ADU Potential
Massachusetts allows one accessory dwelling unit by right in single-family zoning districts statewide (M.G.L. c. 40A §3; 760 CMR 71.00, effective Feb 2025). Estimated maximum ADU size for this property: 900 sq ft (the lesser of 900 sq ft or half the 2,563 sq ft principal dwelling). Lot size: 58,806 sq ft.
Based on listing data, which indicates the property type — not the zoning district. Local dimensional, septic (Title 5), and historic-district requirements still apply. Not legal advice — verify with the municipality.
Listing Agent: Brenda Albert
Listing Office: LAER Realty Partners
MLS® Number: 73569312
Browse More Homes in Westminster
Explore other active listings in the area.
 $599,99973 Shady AveWestminster, MA4 bd3 ba2,218 sqft
 $629,9007 Mossman RdWestminster, MA3 bd2 ba2,380 sqft
 $504,99948 Leominster StWestminster, MA3 bd3 ba1,855 sqft
 $674,900128 Bragg Hill RdWestminster, MA3 bd3 ba2,286 sqft
 $589,000152 Ellis RdWestminster, MA3 bd2 ba2,000 sqft
 $509,90036 Leominster StreetWestminster, MA3 bd3 ba1,427 sqft