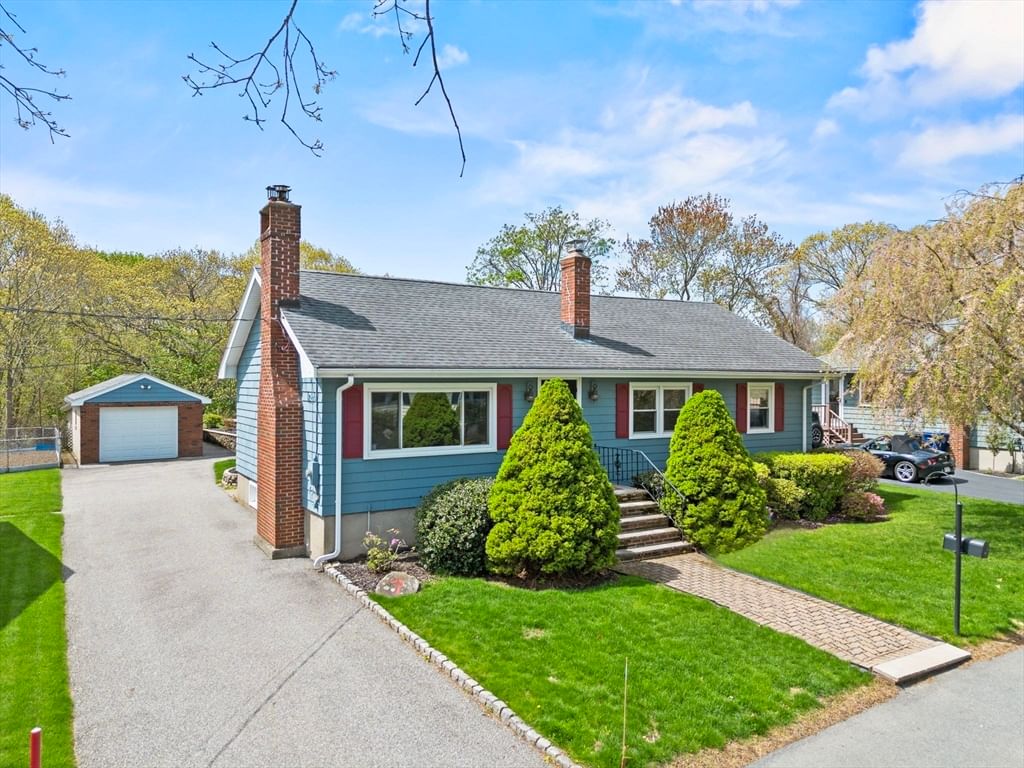
7 Cedarcrest Rd Salem — Photo 1 of 41
$699,900
7 Cedarcrest Rd, Salem, MA 01970
Salem, MA 01970
Beds
3
Baths
1.5
SqFt
1,711
Style
Single Family
Built
1963
Lovingly maintained by its original owner & located on a dead end street you will find this warm & welcoming ranch is filled w/charm & character! The exterior sets the tone as you step into a sun-filled living room featuring HW floors, a classic brick-faced fireplace, & a bow window that frames the space w/natural light. The spacious eat-in kitchen offers plenty of room for cooking & gathering, & opens to a delightful sunroom. Three comfortable bedrooms, all w/hardwood floors, & a full bath completes the main level. The lower level is a true bonus, offering an inviting additional living area w/ an enchanting fireplace to warm up the room for cozy movie nights. This level also includes a second kitchen w/a wood stove, laundry area & half bath. This kitchen could also serve as a home office or a potential fourth bedroom. Huge walk-in storage closet. Step out to the backyard designed for enjoyment featuring a patio, fenced in garden area. Garage, CA, CVac.
Market Value Analysis
* Analysis is based on 19 actively listed and recently sold comparable properties strictly within Salem, MA.
Property Details
Financials
Parking
Interior Specifications
Climate & Utilities
Building & Exterior
Property & Lot
Amenities & Appliances
Water Heater • Range • Refrigerator • Dryer
Neighborhood
Public Transportation • Shopping • Golf • Medical Facility • House of Worship • Private School
Geography
Floorplan Breakdown
Structural Layout
Living Room
Lvl FirstCloset, Flooring - Hardwood, Window(s) - Bay/Bow/Box
Kitchen
Lvl FirstFlooring - Stone/Ceramic Tile, Dining Area
Master Bedroom
Lvl FirstCeiling Fan(s), Closet, Flooring - Hardwood
Bedroom 2
Lvl FirstBedroom 3
Lvl FirstCloset, Flooring - Hardwood
Bathroom 1
Lvl FirstBathroom - Half, Bathroom - Tiled With Tub & Shower, Closet - Linen
Bathroom 2
Lvl BasementBathroom - With Shower Stall
Property History
$699,900
Aug 28, 2026
MLS® 73569530
$765,000
Jun 30, 2026
MLS® 73505596
$765,000
Apr 22, 2026
MLS® 73505596
Population
44,738
U.S. Census Bureau, ACS 2024 5-Year Estimates (B01003)
Median Household Income
$85K
U.S. Census Bureau, ACS 2024 5-Year Estimates (B19013)
Renter-Occupied Homes
50.4%
U.S. Census Bureau, ACS 2024 5-Year Estimates (B25003)
New Construction Permits — Essex County
992 housing units permitted in the last 12 months (-15% vs the prior 12 months) — 515 in 5+ unit buildings
U.S. Census Bureau, Building Permits Survey (through Jun '26)
ADU Potential
Massachusetts allows one accessory dwelling unit by right in single-family zoning districts statewide (M.G.L. c. 40A §3; 760 CMR 71.00, effective Feb 2025). Estimated maximum ADU size for this property: 856 sq ft (the lesser of 900 sq ft or half the 1,711 sq ft principal dwelling). Lot size: 17,189 sq ft.
Based on listing data, which indicates the property type — not the zoning district. Local dimensional, septic (Title 5), and historic-district requirements still apply. Not legal advice — verify with the municipality.
Listing Agent: Joyce Cucchiara
Listing Office: Coldwell Banker Realty - Lynnfield
MLS® Number: 73569530
Browse More Homes in Salem
Explore other active listings in the area.


