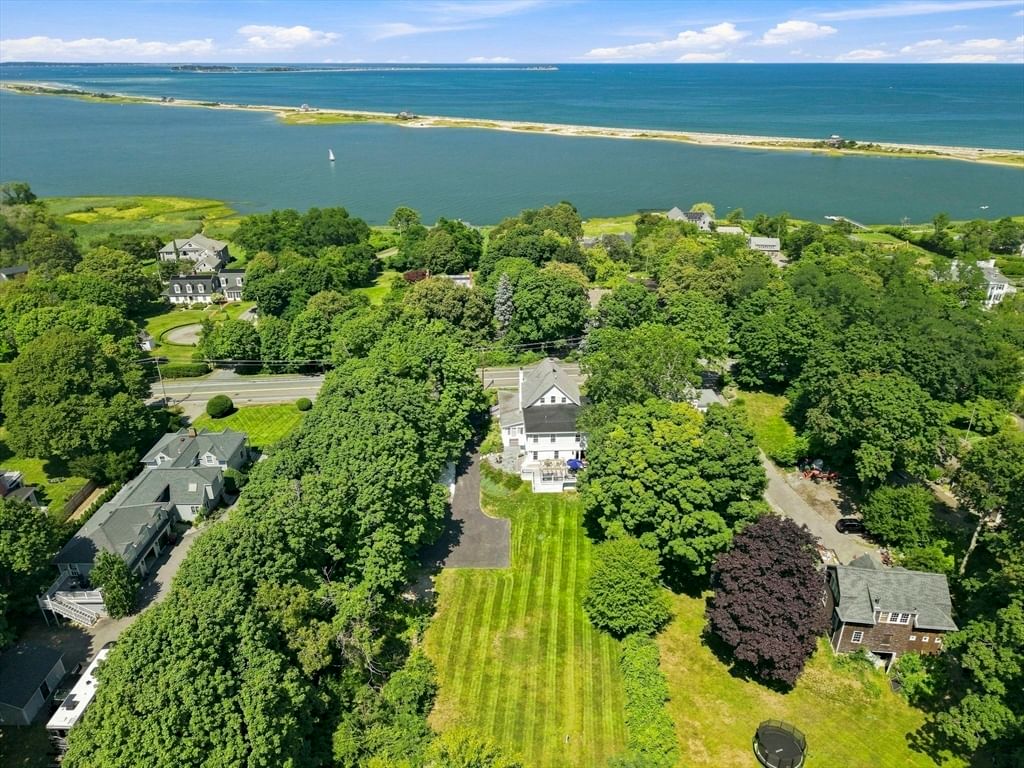
65 Warren Ave Plymouth — Photo 1 of 41
$1,970,000
65 Warren Ave, Plymouth, MA 02360
Plymouth, MA 02360 — Chiltonville
Beds
5
Baths
4
SqFt
4,604
Style
Single Family
Built
1900
Back on due to buyer's financing...Gracefully poised along coveted Warren Avenue, this exquisitely renovated 1900 Queen Anne Shingle Style residence offers a rare blend of historic character and modern luxury—just moments from Plymouth Harbor, Long Beach, and all that downtown has to offer. Enjoy seasonal ocean and harbor views from the expansive front porch—perfectly suited for morning coffee or evening unwinding. Lovingly redesigned starting in 2023, the home was reimagined with the collaborations of Home Design Studio and Knox Interior; thoughtfully transforming its flow for modern living while preserving the architectural integrity and distinctive character of its origins. Rich in detail and exceptional craftsmanship, the residence spans over 4,600 square feet and features five bedrooms and four full baths, including two ensuite primary retreats—offering remarkable flexibility for multigenerational living, extended family, or hosting with ease. Sunlight streams through the home, illuminating custom millwork, built-ins, and carefully curated finishes throughout. At the heart of the home, the bespoke kitchen balances beautiful design with exceptional functionality, creating a natural gathering place for both everyday living and memorable entertaining. A first-floor bedroom blends seamlessly into the four season room, complemented by a full bath providing additional living flexibility, while the second floor primary suite is a sanctuary unto itself—an exquisitely appointed private oasis. The expansive Ipe deck becomes a natural extension of the home, thoughtfully arranged for outdoor living and entertaining with a spa, generous sectional seating, dining area, grilling space, and pergola. Sliding doors and additional access from the home create an effortless connection between indoors and out, while steps lead to the surrounding professionally kept grounds. A home where every detail has been intentional - offering timeless elegance, modern comfort, and the unmistakable character of quintessential New England coastal living. Be sure to watch the lifestyle video
Immersive Experience
Market Value Analysis
* Analysis is based on 24 actively listed and recently sold comparable properties strictly within Plymouth, MA.
Property Details
Financials
Parking
Interior Specifications
Climate & Utilities
Building & Exterior
Property & Lot
Amenities & Appliances
Gas Water Heater • Range • Dishwasher • Refrigerator • Washer • Dryer • Wine Refrigerator • Range Hood • Wine Cooler
Neighborhood
Public Transportation • Shopping • Park
Geography
Floorplan Breakdown
Structural Layout
Dining Room
Lvl FirstFlooring - Hardwood, Open Floorplan, Crown Molding
Kitchen
Lvl FirstFlooring - Hardwood, Pantry, Countertops - Stone/Granite/Solid, Kitchen Island, Deck - Exterior, Exterior Access, Open Floorplan, Recessed Lighting, Remodeled, Slider, Stainless Steel Appliances, Pot Filler Faucet, Wainscoting, Storage, Gas Stove, Lighting - Pendant, Crown Molding
Family Room
Lvl FirstCloset/Cabinets - Custom Built, Flooring - Hardwood, Open Floorplan, Recessed Lighting, Remodeled, Crown Molding
Master Bedroom
Lvl SecondBathroom - Full, Walk-In Closet(s), Closet/Cabinets - Custom Built, Flooring - Hardwood, Dressing Room, Recessed Lighting, Lighting - Overhead
Bedroom 2
Lvl SecondBedroom 3
Lvl SecondWalk-In Closet(s), Flooring - Hardwood, Lighting - Overhead
Bedroom 4
Lvl SecondCloset, Flooring - Hardwood, Lighting - Overhead
Bedroom 5
Lvl FirstCloset/Cabinets - Custom Built, Flooring - Hardwood, Lighting - Overhead
Bathroom 1
Lvl SecondBathroom - Full, Bathroom - Tiled With Shower Stall, Flooring - Marble, Countertops - Stone/Granite/Solid, Double Vanity, Recessed Lighting, Remodeled, Lighting - Sconce, Lighting - Overhead, Soaking Tub
Bathroom 2
Lvl SecondBathroom - Full, Bathroom - Tiled With Shower Stall, Flooring - Stone/Ceramic Tile, Countertops - Stone/Granite/Solid, Lighting - Sconce, Lighting - Overhead
Bathroom 3
Lvl SecondBathroom - Full, Bathroom - Tiled With Tub & Shower, Flooring - Stone/Ceramic Tile, Countertops - Stone/Granite/Solid, Lighting - Sconce, Lighting - Overhead
Population
63,689
U.S. Census Bureau, ACS 2024 5-Year Estimates (B01003)
Median Household Income
$117K
U.S. Census Bureau, ACS 2024 5-Year Estimates (B19013)
Renter-Occupied Homes
21.0%
U.S. Census Bureau, ACS 2024 5-Year Estimates (B25003)
New Construction Permits — Plymouth County
1,023 housing units permitted in the last 12 months (+11% vs the prior 12 months) — 113 in 5+ unit buildings
U.S. Census Bureau, Building Permits Survey (through Jun '26)
ADU Potential
Massachusetts allows one accessory dwelling unit by right in single-family zoning districts statewide (M.G.L. c. 40A §3; 760 CMR 71.00, effective Feb 2025). Estimated maximum ADU size for this property: 900 sq ft (the lesser of 900 sq ft or half the 4,604 sq ft principal dwelling). Lot size: 42,650 sq ft.
Based on listing data, which indicates the property type — not the zoning district. Local dimensional, septic (Title 5), and historic-district requirements still apply. Not legal advice — verify with the municipality.
Listing Agent: Sheri Sibley
Listing Office: Engel & Volkers, South Shore
MLS® Number: 73563892
Browse More Homes in Plymouth
Explore other active listings in the area.
 $549,90058 Cape Cod AvenuePlymouth, MA2 bd1 ba1,444 sqft
 $949,90061 Lisa AvePlymouth, MA4 bd4 ba4,553 sqft
 $639,0002072 State RdPlymouth, MA3 bd3 ba2,032 sqft
 $700,00025 Bay View AvePlymouth, MA3 bd3 ba1,694 sqft
 $829,90085 Andrews WayPlymouth, MA3 bd3 ba2,642 sqft
 $649,90083 Hillside DrPlymouth, MA3 bd2 ba1,980 sqft