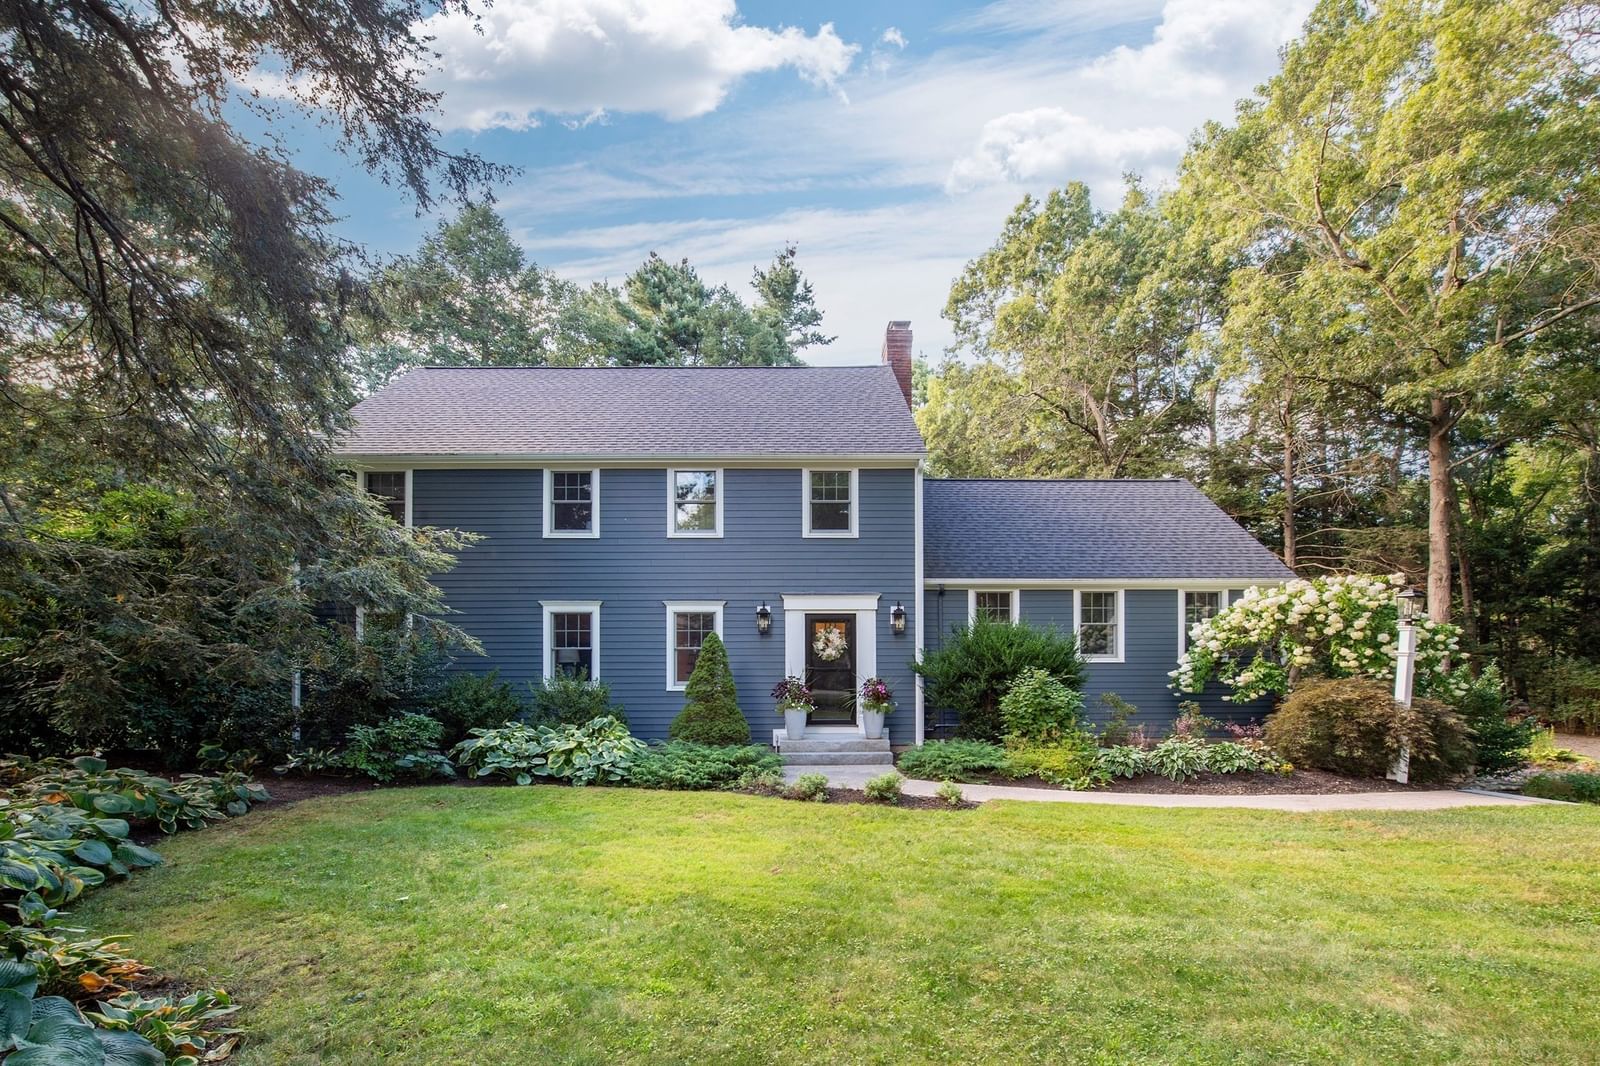
65 Pye Brook Lane Boxford — Photo 1 of 39
$1,179,000
65 Pye Brook Lane, Boxford, MA 01921
Boxford, MA 01921 — East Boxford
Beds
4
Baths
3
SqFt
3,792
Style
Single Family
Built
1976
Beautifully maintained Colonial set on 2 acres in a quiet East Boxford neighborhood, convenient to commuting routes, parks and Boxford’s extensive trail system. Lush perennial gardens surround the home. The updated kitchen features an island with cooktop, a bar closet and an inviting eat-in area with fireplace and built-in shelving. The spacious family room offers a vaulted ceiling and wood stove. Enjoy three seasons on the screened porch with windows and ceiling fan, or step outside to the expansive deck with contemporary black railings overlooking the gardens and private backyard. Upstairs, the primary suite includes an updated bath with steam shower. Three more generous bedrooms and second full bath complete this level. A finished 3rd-floor bonus room, currently used as an office, provides flexible space, while the finished lower-level game room offers even more room to spread out. Mini-splits provide A/C for summer comfort, low-maintenance Hardie plank exterior and hardwood floors extend throughout the first and second levels. A welcoming home with wonderful indoor and outdoor spaces in a desirable East Boxford setting.
Market Value Analysis
* Analysis is based on 11 actively listed and recently sold comparable properties strictly within Boxford, MA.
Property Details
Financials
Parking
Interior Specifications
Climate & Utilities
Building & Exterior
Property & Lot
Amenities & Appliances
Water Heater • Tankless Water Heater • Oven • Dishwasher • Microwave • Range • Refrigerator • Washer • Dryer • Water Treatment
Geography
Floorplan Breakdown
Structural Layout
Living Room
Lvl First22 x 13
Flooring - Hardwood, Crown Molding
Dining Room
Lvl First13 x 12
Flooring - Hardwood, Wainscoting, Crown Molding
Kitchen
Lvl First23 x 16
Flooring - Hardwood, Dining Area, Countertops - Stone/Granite/Solid, Kitchen Island, Recessed Lighting
Family Room
Lvl First23 x 16
Wood / Coal / Pellet Stove, Vaulted Ceiling(s), Closet/Cabinets - Custom Built, Recessed Lighting
Master Bedroom
Lvl Second17 x 11
Bathroom - Full, Ceiling Fan(s), Flooring - Hardwood, Recessed Lighting, Closet - Double
Bedroom 2
Lvl Second17 x 9
Bedroom 3
Lvl Second16 x 10
Closet, Flooring - Hardwood
Bedroom 4
Lvl Second13 x 9
Closet, Flooring - Hardwood
Bathroom 1
Lvl Second10 x 6
Bathroom - Full, Closet - Linen, Flooring - Stone/Ceramic Tile, Countertops - Stone/Granite/Solid, Double Vanity, Steam / Sauna
Bathroom 2
Lvl Second8 x 8
Bathroom - Full, Closet - Linen, Flooring - Stone/Ceramic Tile, Countertops - Stone/Granite/Solid, Double Vanity
Bathroom 3
Lvl First7 x 3.5
Bathroom - Half, Flooring - Stone/Ceramic Tile
Population
8,250
U.S. Census Bureau, ACS 2024 5-Year Estimates (B01003)
Median Household Income
$201K
U.S. Census Bureau, ACS 2024 5-Year Estimates (B19013)
Renter-Occupied Homes
5.0%
U.S. Census Bureau, ACS 2024 5-Year Estimates (B25003)
New Construction Permits — Essex County
992 housing units permitted in the last 12 months (-15% vs the prior 12 months) — 515 in 5+ unit buildings
U.S. Census Bureau, Building Permits Survey (through Jun '26)
ADU Potential
Massachusetts allows one accessory dwelling unit by right in single-family zoning districts statewide (M.G.L. c. 40A §3; 760 CMR 71.00, effective Feb 2025). Estimated maximum ADU size for this property: 900 sq ft (the lesser of 900 sq ft or half the 3,792 sq ft principal dwelling). Lot size: 87,120 sq ft.
Based on listing data, which indicates the property type — not the zoning district. Local dimensional, septic (Title 5), and historic-district requirements still apply. Not legal advice — verify with the municipality.
Listing Agent: Dennis Marks
Listing Office: Keller Williams Realty Evolution
MLS® Number: 73571443
Browse More Homes in Boxford
Explore other active listings in the area.
 $829,999416 Ipswich RdBoxford, MA3 bd3 ba2,130 sqft
 $1,250,00015 Elm StreetBoxford, MA5 bd5 ba4,733 sqft
 $1,299,99910 Fieldstone WayBoxford, MA5 bd4 ba4,876 sqft
 $980,00067 Porter RoadBoxford, MA3 bd3 ba2,585 sqft
 $1,899,000106 Spofford RoadBoxford, MA5 bd3 ba3,532 sqft
 $1,100,00025 Haymeadow RdBoxford, MA3 bd3 ba2,792 sqft