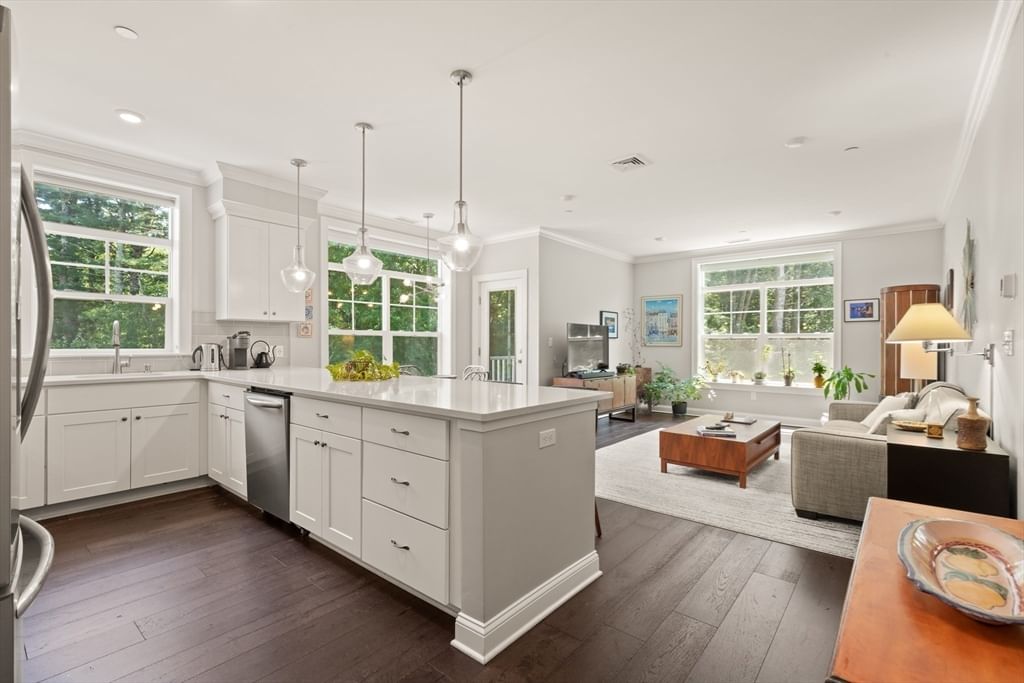
635 Old Post Road - Woodcrest Run #2-211 Sharon — Photo 1 of 24
Recent Drop: $25,000
$525,000
635 Old Post Road - Woodcrest Run #2-211, Sharon, MA 02067
Sharon, MA 02067
Beds
2
Baths
2
SqFt
1,187
Style
Condominium
Built
2019
Woodcrest Run is a LUXURY 55+ 7 year old community with DEEDED UNDERGROUND PARKING and Elevator. ALL APPLIANCES INCLUDED. FABULOUS Sun filled CORNER UNIT WITH 1187 SQ FT AND 2 BRS 2 BATHS offers Elegant Features Throughout. HARDWOOD, Quartz Countertops in KItchen and Baths, White Cabinets, SS appliances and subway tile backsplash in Kitchen and Tiled bathrooms and Showers are just a few of the high-end features. 9 FT CEILINGS & beautiful CROWN MOLDING in the OPEN CONCEPT Living Room, Dining Room and Kitchen. Generous closets, including custom 13' WALK-IN CLOSET IN PRIMARY BEDROOM. THE OVERSIZED WINDOWS SUPPLEMENT THE GORGEOUS VIEWS AND LET THE SUN STREAM IN. Situated in quiet location with Picturesque Views from the 8x4 PRIVATE BALCONY minutes from Patriot Place, Brigham and Women's Health Center, Rt.1 & Rt.95 plus easy access to 3 commuter rail stations UNDERNEATH GARAGE SPOT INCLUDED + Outside Deeded Sot. Storage unit included. Woodcrest AMENITIES include an ELEVATOR, COMMUNITY ROOM w/ KITCHEN and FITNESS AREA. also SOLARIUM on 3rd floor.Welcome to Woodcrest Run, a 55+ Luxury Community. Abutting gorgeous Walpole Country Club, this special 2 bedroom, 2 bathroom END UNIT offers elegant finishes throughout. Abundant oversized windows, deep toned flooring and attractive quartz countertops in kitchen and baths, white cabinetry, upgraded SS appliances and subway tile backsplash in kitchen and neutral colored tiled baths and shower surrounds. 9' ceilings and rich crown molding in the open concept floorplan. Generous closets, including custom 13' deep walk-in. DEEDED GARAGE PARKING SPACE plus assigned outside parking , and guest parking 6x5 Storage unit also included. Situated in quiet end location with picturesque views from the 8x4 private balcony, minutes from Patriot Place, Brigham and Women's, Rt.1 & Rt.95 plus easy access to 3 commuter rail stations. Amenities include an elevator, community room with kitchen area, fitness room and solarium on 3rd floor.
Market Value Analysis
* Analysis is based on 20 actively listed and recently sold comparable properties strictly within Sharon, MA.
Property Details
Financials
Parking
Interior Specifications
Climate & Utilities
Building & Exterior
Property & Lot
Amenities & Appliances
Microwave • Washer • Dryer • ENERGY STAR Qualified Refrigerator • ENERGY STAR Qualified Dishwasher • Range • Plumbed For Ice Maker
Neighborhood
Public Transportation • Shopping • Park • Walk/Jog Trails • Golf • Medical Facility
Geography
Floorplan Breakdown
Structural Layout
Living Room
Lvl SecondFlooring - Hardwood, Balcony / Deck, Exterior Access, Open Floorplan, Recessed Lighting, Crown Molding
Dining Room
Lvl SecondFlooring - Hardwood, Open Floorplan, Recessed Lighting, Crown Molding
Kitchen
Lvl Main,SecondFlooring - Hardwood, Countertops - Stone/Granite/Solid, Breakfast Bar / Nook, Cabinets - Upgraded, Open Floorplan, Recessed Lighting, Stainless Steel Appliances, Lighting - Pendant, Crown Molding
Master Bedroom
Lvl SecondBathroom - Full, Walk-In Closet(s), Flooring - Hardwood
Bedroom 2
Lvl SecondBathroom 1
Lvl SecondBathroom - Full, Bathroom - Double Vanity/Sink, Bathroom - Tiled With Shower Stall, Flooring - Stone/Ceramic Tile, Countertops - Stone/Granite/Solid
Bathroom 2
Lvl SecondBathroom - Full, Bathroom - Tiled With Shower Stall, Flooring - Stone/Ceramic Tile
Property History
$525,000
Was $550,000
Aug 25, 2026
MLS® 73555074
$550,000
Jul 26, 2026
MLS® 73555074
Population
18,538
U.S. Census Bureau, ACS 2024 5-Year Estimates (B01003)
Median Household Income
$192K
U.S. Census Bureau, ACS 2024 5-Year Estimates (B19013)
Renter-Occupied Homes
12.4%
U.S. Census Bureau, ACS 2024 5-Year Estimates (B25003)
New Construction Permits — Norfolk County
1,189 housing units permitted in the last 12 months (+21% vs the prior 12 months) — 706 in 5+ unit buildings
U.S. Census Bureau, Building Permits Survey (through Jun '26)
Listing Agent: Roni Thaler
Listing Office: Coldwell Banker Realty - Sharon
MLS® Number: 73555074
Browse More Homes in Sharon
Explore other active listings in the area.
 $384,90025 Bayberry Dr Unit 3Sharon, MA2 bd1 ba913 sqft
 $799,00036 Baldwin DriveSharon, MA2 bd3 ba2,213 sqft
 $459,900635 Old Post Road Unit 110Sharon, MA1 bd2 ba1,056 sqft
 $1,339,00014 Cape Club Drive Unit 14Sharon, MA2 bd3 ba3,296 sqft
 $1,339,00014 Cape Club DriveSharon, MA2 bd3 ba3,296 sqft
 $625,00034 Cortland Dr Unit 34Sharon, MA2 bd3 ba1,894 sqft