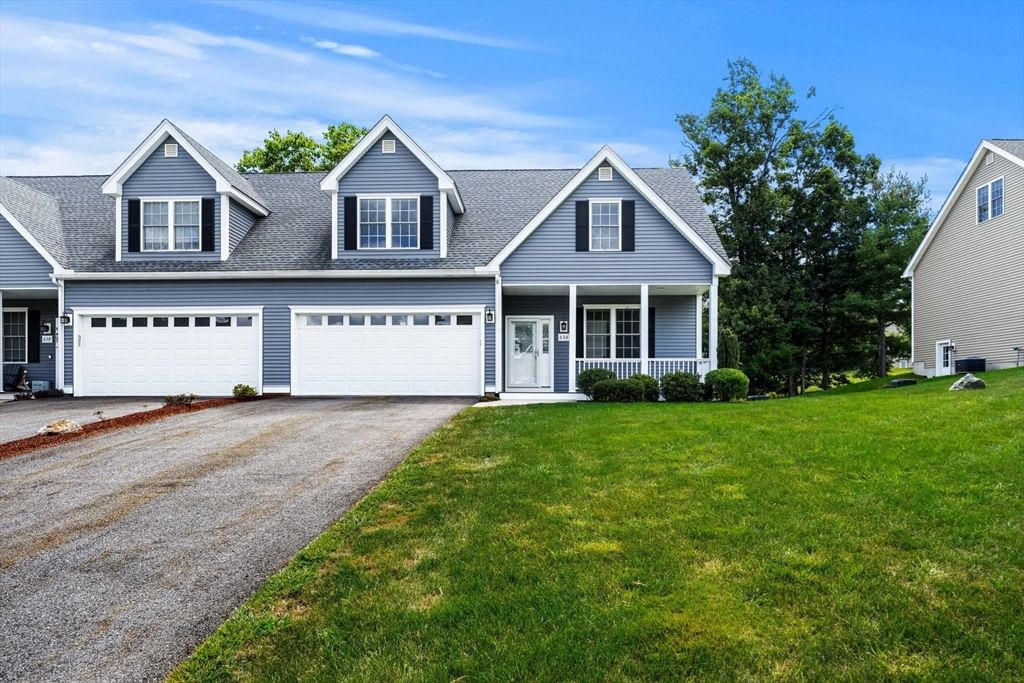
63 Hummingbird Ln #A Groton — Photo 1 of 29
$825,000
63 Hummingbird Ln #A, Groton, MA 01450
Groton, MA 01450
Beds
3
Baths
2.5
SqFt
2,154
Style
Condominium
Built
2018
Rare opportunity to enjoy easy, low-maintenance living in Groton's sought-after active adult 55+ community, surrounded by lovely green space and peaceful natural views. This sun-filled condo offers a welcoming open floor plan with 9' ceilings, quality finishes and HW flooring throughout the main living areas. The spacious living room features a gas fireplace and sliders to a lovely deck with awning, perfect for morning coffee, outdoor dining or simply relaxing and enjoying the surroundings. The expansive kitchen offers quartz counters, SS appliances, a center island and generous dining area. The first-floor primary suite features a walk-in closet and beautiful bath with tiled walk-in shower and double vanity. A 1/2 bath with laundry completes the main level. Upstairs are two large bedrooms, a lovely full bath and abundant storage. The unfinished LL offers excellent potential for future living space, hobbies, fitness or storage. An attached 2-car garage, public water and pet-friendly community add to the ease of everyday living. Surrounded by nearly 9 acres abutting Rocky Hill Wildlife Sanctuary with 400+ acres of trails. Enjoy low-maintenance living just minutes to Groton Center, restaurants, shopping, Rte 495 and The Point. 63A Hummingbird Lane a wonderful place to call home!
Market Value Analysis
* Analysis is based on 8 actively listed and recently sold comparable properties strictly within Groton, MA.
Property Details
Financials
Parking
Interior Specifications
Climate & Utilities
Building & Exterior
Property & Lot
Amenities & Appliances
Range • Dishwasher • Microwave • Refrigerator • Washer • Dryer
Neighborhood
Shopping • Pool • Tennis Court(s) • Park • Walk/Jog Trails • Stable(s)
Geography
Floorplan Breakdown
Structural Layout
Living Room
Lvl First18.583333333 x 14.333333333
Flooring - Hardwood, Deck - Exterior, Exterior Access, Open Floorplan, Slider
Dining Room
Lvl First18.583333333 x 7.166666666
Flooring - Hardwood, Open Floorplan
Kitchen
Lvl Main,First14.833333333 x 12.333333333
Flooring - Hardwood, Pantry, Countertops - Stone/Granite/Solid, Kitchen Island, Open Floorplan, Recessed Lighting, Stainless Steel Appliances, Gas Stove
Master Bedroom
Lvl First18.916666666 x 14.333333333
Bathroom - 3/4, Walk-In Closet(s), Flooring - Wall to Wall Carpet
Bedroom 2
Lvl Second14.833333333 x 19.416666666
Bedroom 3
Lvl Second19.083333333 x 26.416666666
Closet, Flooring - Wall to Wall Carpet
Bathroom 1
Lvl First7.5 x 7.166666666
Bathroom - Half, Flooring - Stone/Ceramic Tile, Countertops - Stone/Granite/Solid, Dryer Hookup - Electric, Washer Hookup
Bathroom 2
Lvl First8.75 x 11.916666666
Bathroom - 3/4, Bathroom - Double Vanity/Sink, Closet, Flooring - Stone/Ceramic Tile, Countertops - Stone/Granite/Solid
Bathroom 3
Lvl Second10 x 6.666666666
Bathroom - Full, Bathroom - With Tub & Shower, Flooring - Stone/Ceramic Tile, Countertops - Stone/Granite/Solid
Population
11,356
U.S. Census Bureau, ACS 2024 5-Year Estimates (B01003)
Median Household Income
$193K
U.S. Census Bureau, ACS 2024 5-Year Estimates (B19013)
Renter-Occupied Homes
11.0%
U.S. Census Bureau, ACS 2024 5-Year Estimates (B25003)
New Construction Permits — Middlesex County
2,667 housing units permitted in the last 12 months (-2% vs the prior 12 months) — 1,709 in 5+ unit buildings
U.S. Census Bureau, Building Permits Survey (through Jun '26)
Listing Agent: Jenepher Spencer
Listing Office: Coldwell Banker Realty - Westford
MLS® Number: 73568440
Browse More Homes in Groton
Explore other active listings in the area.
 $349,900196 Hayden Rd Unit 196Groton, MA2 bd2 ba1,266 sqft
 $475,00027 E Brookfield Drive Unit EGroton, MA2 bd2 ba1,463 sqft
 $399,9008 Bradley Dr Unit CGroton, MA2 bd2 ba1,296 sqft
 $850,00091 Gratuity Rd Unit AGroton, MA4 bd4 ba2,746 sqft
 $479,90022 Bradley Dr Unit DGroton, MA3 bd2 ba1,872 sqft
 $629,90042 Sheple Lane Unit 8Groton, MA3 bd3 ba1,872 sqft