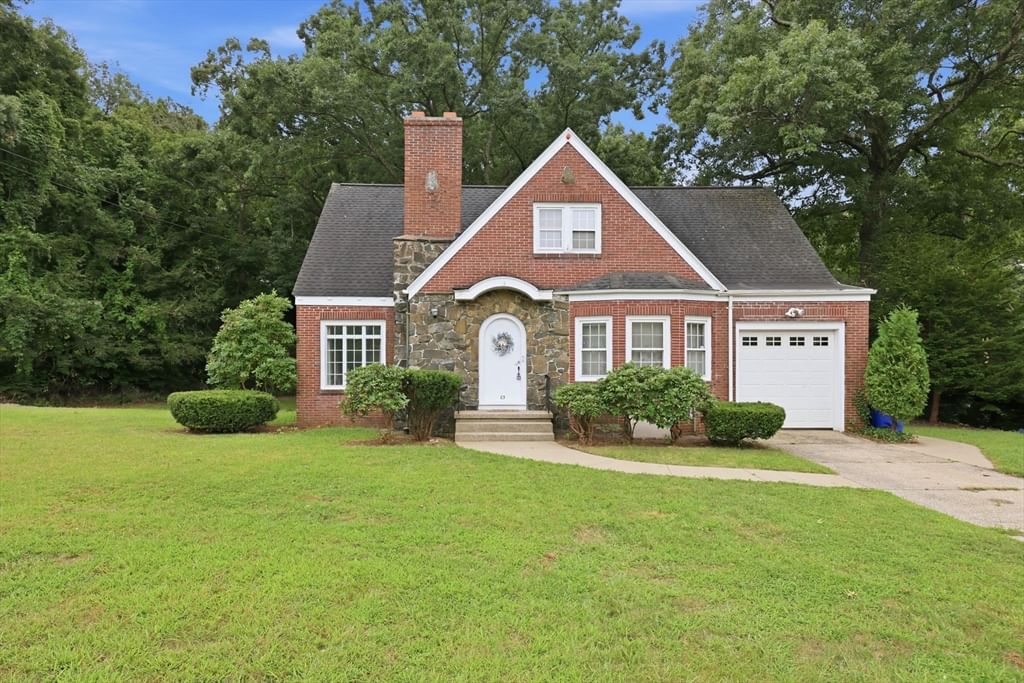
63 Goodwin St Springfield — Photo 1 of 42
$298,000
63 Goodwin St, Springfield, MA 01151
Springfield, MA 01151
Beds
4
Baths
1.5
SqFt
2,118
Style
Single Family
Built
1946
Some homes have square footage. This one has presence alongside sq footage with plenty of space for everyone. Set on approximately 0.75 acres, this classic brick Tudor offers the finishes you don't see much anymore, with 2,118 sq. ft., 4 bedrooms and 1.5 baths. Inside, hardwood floors, a fireplace and generous living spaces set the tone. The first-floor bedroom gives you options for guests, an office or one-level living needs. Upstairs you'll find three more bedrooms, including an oversized primary, plus plenty of storage. Outside, forget the postage-stamp backyard. Mature trees and a spacious lot give you room to entertain, garden, play or relax. The walkout basement adds recreation space, laundry and storage. Add an attached garage, classic Tudor architecture and two fireplaces, and you've got something getting harder to find. . This one has something you cannot manufacture with gray paint and trendy finishes. CHARACTER. Close to schools, shopping, parks and more.
Immersive Experience
Market Value Analysis
* Analysis is based on 24 actively listed and recently sold comparable properties strictly within Springfield, MA.
Property Details
Financials
Parking
Interior Specifications
Climate & Utilities
Building & Exterior
Property & Lot
Amenities & Appliances
Electric Water Heater • Water Heater • Range • Dishwasher • Refrigerator • Washer • Dryer
Neighborhood
Public Transportation • Shopping • Pool • Tennis Court(s) • Park • Walk/Jog Trails
Geography
Floorplan Breakdown
Structural Layout
Living Room
Lvl FirstCloset, Flooring - Hardwood
Dining Room
Lvl FirstFlooring - Hardwood
Kitchen
Lvl FirstFlooring - Laminate
Master Bedroom
Lvl SecondWalk-In Closet(s), Cedar Closet(s), Flooring - Hardwood, Balcony / Deck
Bedroom 2
Lvl FirstBedroom 3
Lvl SecondCloset, Flooring - Hardwood
Bedroom 4
Lvl SecondCloset, Flooring - Hardwood
Bathroom 1
Lvl FirstBathroom - Half
Bathroom 2
Lvl SecondBathroom - Full
Population
9,606
U.S. Census Bureau, ACS 2024 5-Year Estimates (B01003)
Median Household Income
$55K
U.S. Census Bureau, ACS 2024 5-Year Estimates (B19013)
Renter-Occupied Homes
53.3%
U.S. Census Bureau, ACS 2024 5-Year Estimates (B25003)
New Construction Permits — Hampden County
359 housing units permitted in the last 12 months (+20% vs the prior 12 months) — 74 in 5+ unit buildings
U.S. Census Bureau, Building Permits Survey (through Jun '26)
ADU Potential
Massachusetts allows one accessory dwelling unit by right in single-family zoning districts statewide (M.G.L. c. 40A §3; 760 CMR 71.00, effective Feb 2025). Estimated maximum ADU size for this property: 900 sq ft (the lesser of 900 sq ft or half the 2,118 sq ft principal dwelling). Lot size: 32,868 sq ft.
Based on listing data, which indicates the property type — not the zoning district. Local dimensional, septic (Title 5), and historic-district requirements still apply. Not legal advice — verify with the municipality.
Listing Agent: Isadora Sarto
Listing Office: eRealty Advisors, Inc.
MLS® Number: 73569299
Browse More Homes in Springfield
Explore other active listings in the area.
 $329,90073 Santa Barbara StSpringfield, MA3 bd1 ba1,336 sqft
 $399,900192 Ambrose StSpringfield, MA2 bd2 ba2,312 sqft
 $274,90089 W. Alvord StSpringfield, MA3 bd1 ba1,120 sqft
 $409,00013-15 Cass StSpringfield, MA8 bd3 ba2,707 sqft
 $369,00011-13 Palmyra StSpringfield, MA3 bd2 ba1,776 sqft
 $450,00015-17 Slater AveSpringfield, MA4 bd2 ba1,715 sqft