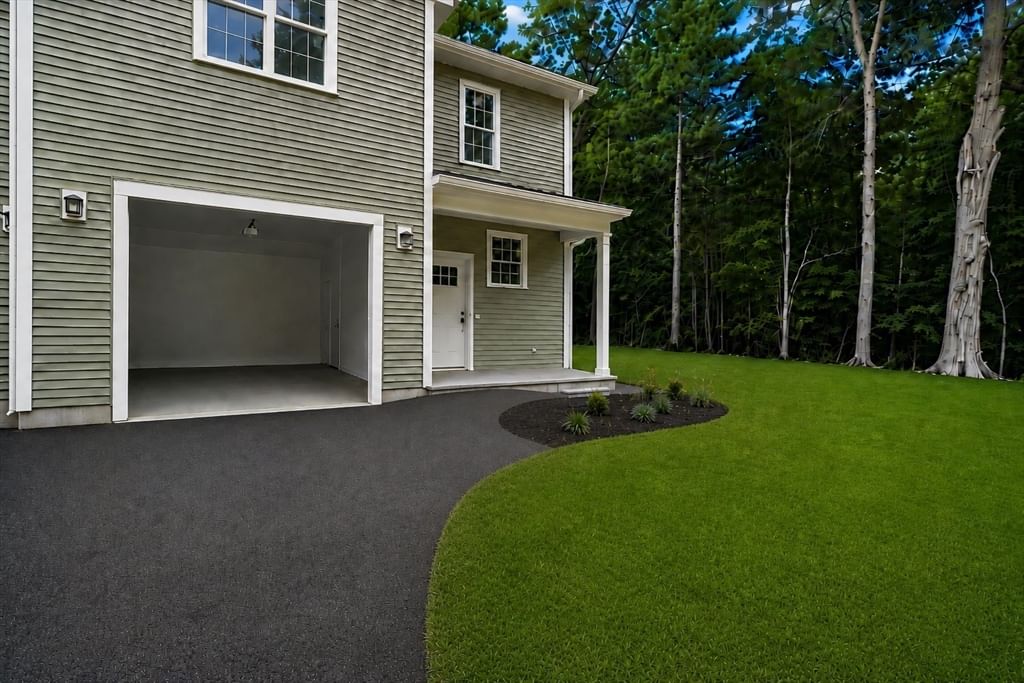
62 Noonan St #62 Mansfield — Photo 1 of 30
$699,900
62 Noonan St #62, Mansfield, MA 02048
Mansfield, MA 02048
Beds
3
Baths
2.5
SqFt
1,680
Style
Single Family
Built
2026
New Construction! A Commuter’s Dream! This half-duplex lives like a single family and sits in a desirable Mansfield neighborhood in the center of town, just a short distance to the Mansfield MBTA station and downtown on a dead-end street. The first floor features a 1-car garage plus an open family room and kitchen with luxury vinyl flooring, quartz countertops, and stainless-steel appliances. Upstairs you’ll find three generously sized bedrooms, including a primary suite with a walk-in closet and a primary bath offering a 7' tile shower, double vanity, and center makeup counter. A large laundry room with its own quartz counter and cabinets adds everyday convenience. Outside, enjoy a 16x12 concrete patio that backs up to a wonderful, wooded buffer. Convenient to Routes 95 and 495, schools, and shopping centers, you can’t beat this location!
Market Value Analysis
* Analysis is based on 9 actively listed and recently sold comparable properties strictly within Mansfield, MA.
Property Details
Financials
Parking
Interior Specifications
Climate & Utilities
Building & Exterior
Property & Lot
Amenities & Appliances
Water Heater
Neighborhood
Public Transportation • Shopping • Tennis Court(s) • Park • Walk/Jog Trails • Bike Path
Geography
Floorplan Breakdown
Structural Layout
Kitchen
Lvl First15 x 13
Countertops - Stone/Granite/Solid, Open Floorplan, Recessed Lighting
Family Room
Lvl First15 x 15
Recessed Lighting
Master Bedroom
Lvl Second14 x 13
Bathroom - Full, Bathroom - Double Vanity/Sink, Walk-In Closet(s)
Bedroom 2
Lvl Second13 x 11
Bedroom 3
Lvl Second13 x 12
Closet
Bathroom 1
Lvl First8 x 7
Bathroom - Half
Bathroom 2
Lvl Second9 x 7
Bathroom - Full, Bathroom - Double Vanity/Sink, Bathroom - With Tub & Shower
Bathroom 3
Lvl Second10 x 7
Bathroom - Full, Bathroom - Double Vanity/Sink, Bathroom - Tiled With Shower Stall
Property History
$699,900
Aug 19, 2026
MLS® 73565959
$699,900
Aug 13, 2026
MLS® 73563202
Population
23,931
U.S. Census Bureau, ACS 2024 5-Year Estimates (B01003)
Median Household Income
$125K
U.S. Census Bureau, ACS 2024 5-Year Estimates (B19013)
Renter-Occupied Homes
26.9%
U.S. Census Bureau, ACS 2024 5-Year Estimates (B25003)
New Construction Permits — Bristol County
1,041 housing units permitted in the last 12 months (+36% vs the prior 12 months) — 481 in 5+ unit buildings
U.S. Census Bureau, Building Permits Survey (through Jun '26)
ADU Potential
Massachusetts allows one accessory dwelling unit by right in single-family zoning districts statewide (M.G.L. c. 40A §3; 760 CMR 71.00, effective Feb 2025). Estimated maximum ADU size for this property: 840 sq ft (the lesser of 900 sq ft or half the 1,680 sq ft principal dwelling). Lot size: 17,000 sq ft.
Based on listing data, which indicates the property type — not the zoning district. Local dimensional, septic (Title 5), and historic-district requirements still apply. Not legal advice — verify with the municipality.
Listing Agent: Michael Feck
Listing Office: Monarch Realty Group, LLC
MLS® Number: 73565959
Browse More Homes in Mansfield
Explore other active listings in the area.
 $529,900631 East Street Unit C202Mansfield, MA2 bd2 ba1,472 sqft
 $229,90023 Erick Rd Unit 20Mansfield, MA1 bd1 ba625 sqft
 $559,000631 East Street Unit B201Mansfield, MA2 bd2 ba1,809 sqft
 $399,00020 Webb Pl Unit 1AMansfield, MA2 bd2 ba928 sqft
 $279,900150 Rumford Avenue Unit 418Mansfield, MA1 bd1 ba825 sqft
 $515,000631 East St Unit J204Mansfield, MA2 bd2 ba1,385 sqft