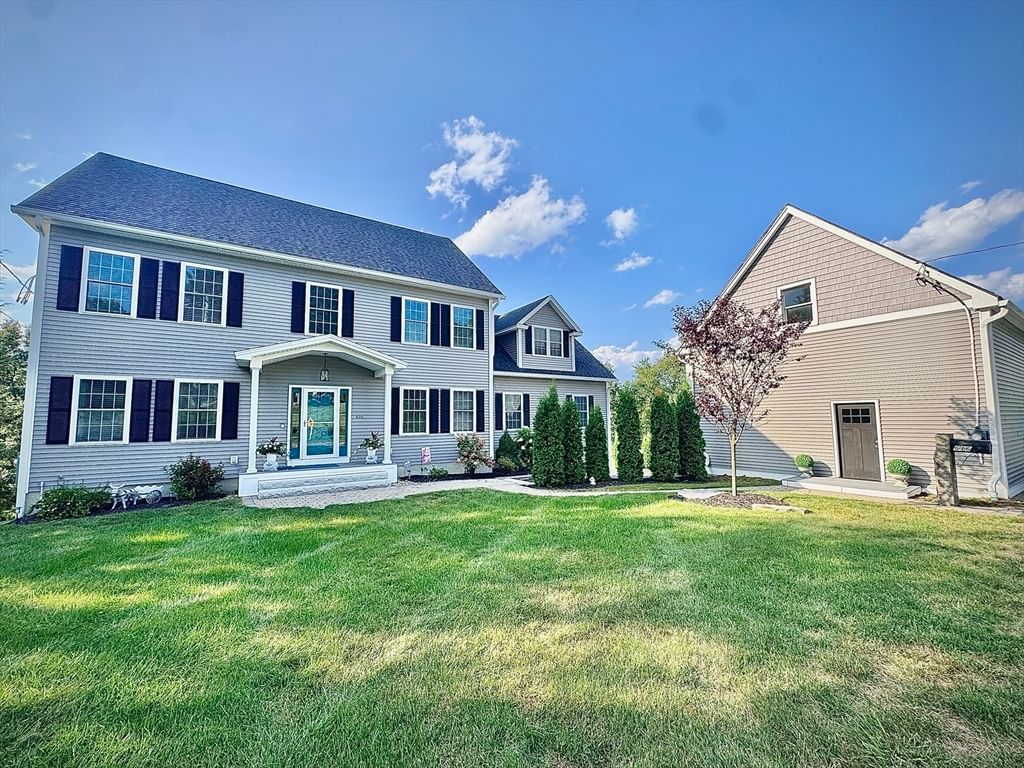
616 Prospect St Leominster — Photo 1 of 41
$1,125,000
616 Prospect St, Leominster, MA 01453
Leominster, MA 01453 — North Leominster
Beds
5
Baths
3.5
SqFt
4,175
Style
Single Family
Built
2021
Immaculate property w/ attention to detail throughout. This beautiful 5 bedroom home was built with superior quality and has all the bells and whistles including your own 2 story barn w/ overhead door for all your toys. First floor primary suite w/ walk-in closet, add'l closet and a luxurious bath w/ tiled steam shower and double vanity. First floor home office w/ french doors is perfectly placed off the foyer. Beautiful dining room and custom dream kitchen w/ JennAir appliances, large granite island, gas stove, tile backsplash and beverage refrigerator open to the family room w/ gas fireplace and coffered ceiling. Step out to the composite deck and enjoy your morning coffee or after hours beverage. Gorgeous 4 season room is a great space to relax and unwind. Hardwood floors flow seamlessly throughout. 2nd level offers 4 bedrooms, dedicated laundry room, full bath and an add'l room to use as you please. Exceptionally finished walk-out lower level including a bath w/ tiled shower. Step out to the patio and backyard which has access to the rear of the property through Page St as well. Central AC, generator connection, 10' wide garage doors, irrigation, and more! Schedule your private showing now!
Market Value Analysis
* Analysis is based on 24 actively listed and recently sold comparable properties strictly within Leominster, MA.
Property Details
Financials
Parking
Interior Specifications
Climate & Utilities
Building & Exterior
Property & Lot
Amenities & Appliances
Range • Dishwasher • Microwave • Refrigerator • Wine Refrigerator • Range Hood • Plumbed For Ice Maker
Neighborhood
Public Transportation • Shopping • Tennis Court(s) • Park • Walk/Jog Trails • Golf
Geography
Floorplan Breakdown
Structural Layout
Living Room
Lvl First15.4 x 16.11
Flooring - Hardwood, Open Floorplan, Recessed Lighting, Decorative Molding
Dining Room
Lvl First13 x 12.4
Flooring - Hardwood
Kitchen
Lvl First15.4 x 15
Flooring - Hardwood, Countertops - Stone/Granite/Solid, Kitchen Island, Deck - Exterior, Open Floorplan, Recessed Lighting, Slider, Stainless Steel Appliances, Wine Chiller, Gas Stove, Lighting - Pendant
Office
Lvl Main13 x 12.7
Flooring - Hardwood, French Doors, Recessed Lighting
Family Room
Lvl Basement27.8 x 28.3
Closet, Exterior Access, Open Floorplan, Recessed Lighting
Master Bedroom
Lvl Main,First25 x 21.3
Bathroom - Full, Walk-In Closet(s), Closet, Flooring - Hardwood, Flooring - Stone/Ceramic Tile, Double Vanity, Recessed Lighting, Steam / Sauna
Bedroom 2
Lvl Second12.2 x 13
Bedroom 3
Lvl Second13.3 x 12.6
Ceiling Fan(s), Closet, Flooring - Hardwood
Bedroom 4
Lvl Second13.2 x 12.4
Closet, Flooring - Hardwood
Bedroom 5
Lvl Second20 x 23.5
Ceiling Fan(s), Closet, Flooring - Laminate, Recessed Lighting
Bathroom 1
Lvl First10 x 4.7
Bathroom - Half, Flooring - Stone/Ceramic Tile, Countertops - Stone/Granite/Solid
Bathroom 2
Lvl First10.1 x 8.2
Bathroom - Full, Bathroom - Double Vanity/Sink, Bathroom - With Tub & Shower, Flooring - Stone/Ceramic Tile, Countertops - Stone/Granite/Solid
Bathroom 3
Lvl Basement9.2 x 7.3
Bathroom - Full, Bathroom - Tiled With Shower Stall, Flooring - Stone/Ceramic Tile, Countertops - Stone/Granite/Solid
Population
43,851
U.S. Census Bureau, ACS 2024 5-Year Estimates (B01003)
Median Household Income
$84K
U.S. Census Bureau, ACS 2024 5-Year Estimates (B19013)
Renter-Occupied Homes
37.8%
U.S. Census Bureau, ACS 2024 5-Year Estimates (B25003)
New Construction Permits — Worcester County
1,806 housing units permitted in the last 12 months (-4% vs the prior 12 months) — 1,006 in 5+ unit buildings
U.S. Census Bureau, Building Permits Survey (through Jun '26)
ADU Potential
Massachusetts allows one accessory dwelling unit by right in single-family zoning districts statewide (M.G.L. c. 40A §3; 760 CMR 71.00, effective Feb 2025). Estimated maximum ADU size for this property: 900 sq ft (the lesser of 900 sq ft or half the 4,175 sq ft principal dwelling). Lot size: 47,480 sq ft.
Based on listing data, which indicates the property type — not the zoning district. Local dimensional, septic (Title 5), and historic-district requirements still apply. Not legal advice — verify with the municipality.
Listing Agent: Laurie Howe Bourgeois
Listing Office: Lamacchia Realty, Inc.
MLS® Number: 73570786
Browse More Homes in Leominster
Explore other active listings in the area.
 $499,99954 North StLeominster, MA3 bd3 ba1,242 sqft
 $375,000167 Fifth StLeominster, MA3 bd1 ba1,140 sqft
 $399,900608 Abbott AveLeominster, MA2 bd1 ba1,092 sqft
 $510,000119 Smith StLeominster, MA3 bd2 ba1,934 sqft
 $359,90037 Highland AvenueLeominster, MA1 bd1 ba1,004 sqft
 $509,000206 Debbie DriveLeominster, MA3 bd1 ba1,260 sqft