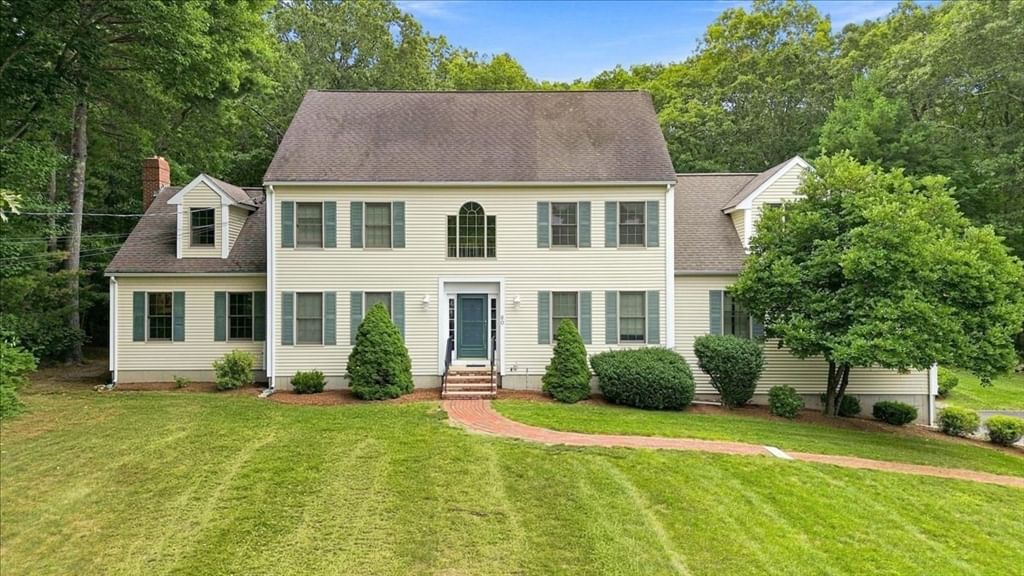
60 Wagon Road Walpole — Photo 1 of 42
$1,398,000
60 Wagon Road, Walpole, MA 02081
Walpole, MA 02081
Beds
5
Baths
3.5
SqFt
5,036
Style
Single Family
Built
1999
Welcome to Wagon Road, a private retreat in one of North Walpole's most desirable neighborhoods. Lovingly maintained by its original owner and freshly updated with gleaming new hardwood floors & fresh paint throughout several rooms, this grand colonial is ready for its next chapter. Home delivers space to grow, with private in-law suite that adds rare flexibility, complete with its own kitchen, full bathroom, bedroom, living room. It's a genuinely self-contained space, perfect with for extended family, an au pair, or guests who deserve real privacy. First floor also features formal living and dining rooms for elegant entertaining, eat-in kitchen that's the true heart of the home, and a front-to-back family room filled with natural light.Upstairs, four generous bedrooms are joined by a bonus room ready to become a home office or 5th bedroom. Primary suite is a true retreat, with a walk-in closet and en-suite bath designed to unwind in. Outside, an in-ground pool and screened-in porch create your own private resort. Rare 4-car tandem garage offers space for four vehicles. Lower level adds even more living space with a workout area and game room, along with the walk-up attic, offering tremendous storage. This home is built to grow with your family in a setting that's hard to find and even harder to leave.
Market Value Analysis
* Analysis is based on 22 actively listed and recently sold comparable properties strictly within Walpole, MA.
Property Details
Financials
Parking
Interior Specifications
Climate & Utilities
Building & Exterior
Property & Lot
Amenities & Appliances
Water Heater • Range • Dishwasher • Disposal • Microwave • Refrigerator • Vacuum System • Plumbed For Ice Maker
Neighborhood
Public Transportation • Shopping • Park • Walk/Jog Trails • Conservation Area • House of Worship
Geography
Floorplan Breakdown
Structural Layout
Living Room
Lvl First13 x 15
Flooring - Hardwood, Crown Molding
Dining Room
Lvl First12 x 14
Flooring - Hardwood, Chair Rail, Wainscoting, Crown Molding
Kitchen
Lvl First12 x 13
Ceiling Fan(s), Flooring - Hardwood, Dining Area, Pantry, Recessed Lighting
Family Room
Lvl First18 x 23
Flooring - Hardwood, Window(s) - Bay/Bow/Box, Recessed Lighting
Master Bedroom
Lvl Second17 x 8
Bathroom - Full, Ceiling Fan(s), Walk-In Closet(s), Flooring - Hardwood, Recessed Lighting
Bedroom 2
Lvl Second14 x 15
Bedroom 3
Lvl Second12 x 13
Closet, Flooring - Hardwood
Bedroom 4
Lvl Second12 x 12
Closet, Flooring - Hardwood
Bathroom 1
Lvl Second17 x 8
Bathroom - Full, Bathroom - Double Vanity/Sink, Bathroom - With Shower Stall, Closet - Linen, Flooring - Stone/Ceramic Tile, Jacuzzi / Whirlpool Soaking Tub
Bathroom 2
Lvl Second10 x 7
Bathroom - Full, Bathroom - With Tub & Shower, Closet - Linen, Flooring - Stone/Ceramic Tile
Bathroom 3
Lvl First6 x 5
Bathroom - Half, Flooring - Stone/Ceramic Tile, Dryer Hookup - Electric, Washer Hookup, Pedestal Sink
Population
19,343
U.S. Census Bureau, ACS 2024 5-Year Estimates (B01003)
Median Household Income
$156K
U.S. Census Bureau, ACS 2024 5-Year Estimates (B19013)
Renter-Occupied Homes
17.1%
U.S. Census Bureau, ACS 2024 5-Year Estimates (B25003)
New Construction Permits — Norfolk County
1,189 housing units permitted in the last 12 months (+21% vs the prior 12 months) — 706 in 5+ unit buildings
U.S. Census Bureau, Building Permits Survey (through Jun '26)
ADU Potential
Massachusetts allows one accessory dwelling unit by right in single-family zoning districts statewide (M.G.L. c. 40A §3; 760 CMR 71.00, effective Feb 2025). Estimated maximum ADU size for this property: 900 sq ft (the lesser of 900 sq ft or half the 5,036 sq ft principal dwelling). Lot size: 63,162 sq ft.
Based on listing data, which indicates the property type — not the zoning district. Local dimensional, septic (Title 5), and historic-district requirements still apply. Not legal advice — verify with the municipality.
Listing Agent: The Kouri Team
Listing Office: Keller Williams Realty Boston South West
MLS® Number: 73569264
Browse More Homes in Walpole
Explore other active listings in the area.
 $1,127,00027 Thornell AveWalpole, MA4 bd3 ba2,183 sqft
 $474,9001468 Washington StreetWalpole, MA2 bd1 ba1,588 sqft
 $695,000261 Stone StreetWalpole, MA4 bd2 ba1,398 sqft
 $780,0003 Granite StWalpole, MA3 bd3 ba2,001 sqft
 $539,00046 Hoover RoadWalpole, MA2 bd2 ba970 sqft
 $699,900120 Spring StreetWalpole, MA3 bd2 ba1,440 sqft