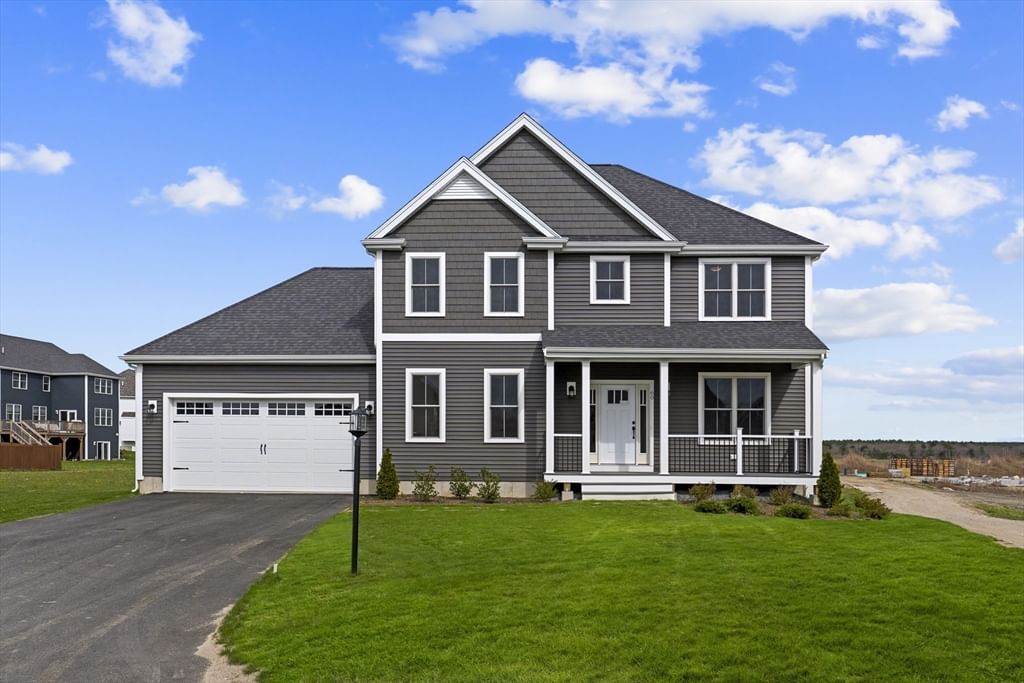
60 Titicut Avenue #Lot 41 Bridgewater — Photo 1 of 33
$939,000
60 Titicut Avenue #Lot 41, Bridgewater, MA 02324
Bridgewater, MA 02324 — Duxburrow Estates
Beds
3
Baths
2.5
SqFt
2,390
Style
Single Family
Built
2025
Ready to move in NOW! OH 11AM-2PM SAT-THURS. One of New England's premier builders is offering the CAMBRIA colonial in Duxburrow Estates, off Curve St in Bridgewater - 6mins from Comm Rail & easy access to Rte 24/495/44. So many upgrades included in this beautiful home. Open concept floor plan w/ perfect flow from the center kitchen which offers custom cabinets, quartz counters, SS appliances, pantry & an island overlooking the oversized FR. Lg dining area w/ 16x10 deck access. 1st floor flex room for many uses is off the wide foyer entry from the farmers porch. Mini-office off of the mudroom. 9' ceilings and HW floors on 1st flr. Upstairs you'll find 3 lg BR's, incl the vaulted primary suite w/ private bath & walk-in closet. Add'l bathroom & laundry off the loft area. 2 car garage w/ mudroom access. Full walk-out bsmnt. Professionally landscaped lot. Includes a 10yr structural warranty, Town Water/Sewer & nat'l gas. Other designs available-Ranches and Colonials from upper 700's.
Open Houses
Market Value Analysis
* Analysis is based on 21 actively listed and recently sold comparable properties strictly within Bridgewater, MA.
Property Details
Financials
Parking
Interior Specifications
Climate & Utilities
Building & Exterior
Property & Lot
Amenities & Appliances
Electric Water Heater • Range • Dishwasher • Microwave • Range Hood • Plumbed For Ice Maker
Neighborhood
Public Transportation • Shopping • Park • Walk/Jog Trails • Golf • Conservation Area
Geography
Floorplan Breakdown
Structural Layout
Dining Room
Lvl First15 x 14
Flooring - Hardwood, Deck - Exterior, Exterior Access, Slider, Lighting - Overhead
Kitchen
Lvl Main,First15 x 12
Flooring - Hardwood, Pantry, Countertops - Stone/Granite/Solid, Kitchen Island, Cabinets - Upgraded, Recessed Lighting, Stainless Steel Appliances
Office
Lvl First9 x 7
Flooring - Hardwood
Family Room
Lvl First19 x 15
Flooring - Hardwood, Cable Hookup, Recessed Lighting
Master Bedroom
Lvl Second15 x 15
Bathroom - Full, Walk-In Closet(s), Flooring - Wall to Wall Carpet
Bedroom 2
Lvl Second11 x 12
Bedroom 3
Lvl Second11 x 11
Closet, Flooring - Wall to Wall Carpet
Bathroom 1
Lvl First5 x 6
Bathroom - Half, Flooring - Stone/Ceramic Tile, Countertops - Stone/Granite/Solid
Bathroom 2
Lvl Second9 x 7
Bathroom - Full, Bathroom - With Tub & Shower, Flooring - Stone/Ceramic Tile, Countertops - Stone/Granite/Solid
Bathroom 3
Lvl Second9 x 12
Bathroom - Full, Bathroom - With Shower Stall, Flooring - Stone/Ceramic Tile, Countertops - Stone/Granite/Solid
Property History
$939,000
Sep 1, 2026
MLS® 73570391
$939,000
Aug 31, 2026
MLS® 73543337
$939,000
Jun 30, 2026
MLS® 73543337
$939,000
Jun 22, 2026
MLS® 73504521
$939,000
Apr 20, 2026
MLS® 73504521
$939,000
Jan 12, 2026
MLS® 73453136
$939,000
Nov 10, 2025
MLS® 73453136
$939,000
Nov 5, 2025
MLS® 73399779
$939,000
Jul 5, 2025
MLS® 73399779
$899,000
Jul 4, 2025
MLS® 73355303
$899,000
Apr 4, 2025
MLS® 73355303
$899,000
Apr 1, 2025
MLS® 73322295
$899,000
Jan 1, 2025
MLS® 73322295
$891,000
Dec 30, 2024
MLS® 73296455
$891,000
Sep 30, 2024
MLS® 73296455
Population
25,704
U.S. Census Bureau, ACS 2024 5-Year Estimates (B01003)
Median Household Income
$113K
U.S. Census Bureau, ACS 2024 5-Year Estimates (B19013)
Renter-Occupied Homes
24.3%
U.S. Census Bureau, ACS 2024 5-Year Estimates (B25003)
New Construction Permits — Plymouth County
1,023 housing units permitted in the last 12 months (+11% vs the prior 12 months) — 113 in 5+ unit buildings
U.S. Census Bureau, Building Permits Survey (through Jun '26)
ADU Potential
Massachusetts allows one accessory dwelling unit by right in single-family zoning districts statewide (M.G.L. c. 40A §3; 760 CMR 71.00, effective Feb 2025). Estimated maximum ADU size for this property: 900 sq ft (the lesser of 900 sq ft or half the 2,390 sq ft principal dwelling). Lot size: 14,845 sq ft.
Based on listing data, which indicates the property type — not the zoning district. Local dimensional, septic (Title 5), and historic-district requirements still apply. Not legal advice — verify with the municipality.
Listing Agent: Michael B. Guimares Jr.
Listing Office: Conway - Hanover
MLS® Number: 73570391
Open Houses
Browse More Homes in Bridgewater
Explore other active listings in the area.
 $289,000180 Main St Unit 5109Bridgewater, MA2 bd2 ba962 sqft
 $449,900229 Comfort St Unit 229Bridgewater, MA2 bd3 ba1,544 sqft
 $495,00061 Brookstone Dr.Bridgewater, MA2 bd2 ba1,500 sqft
 $799,90034 Pratt AveBridgewater, MA3 bd3 ba2,252 sqft
 $1,049,00073 Pratt Avenue Unit Lot 126Bridgewater, MA4 bd3 ba3,026 sqft
 $230,000180 Main St (Building 5) Unit 5205Bridgewater, MA2 bd2 ba969 sqft