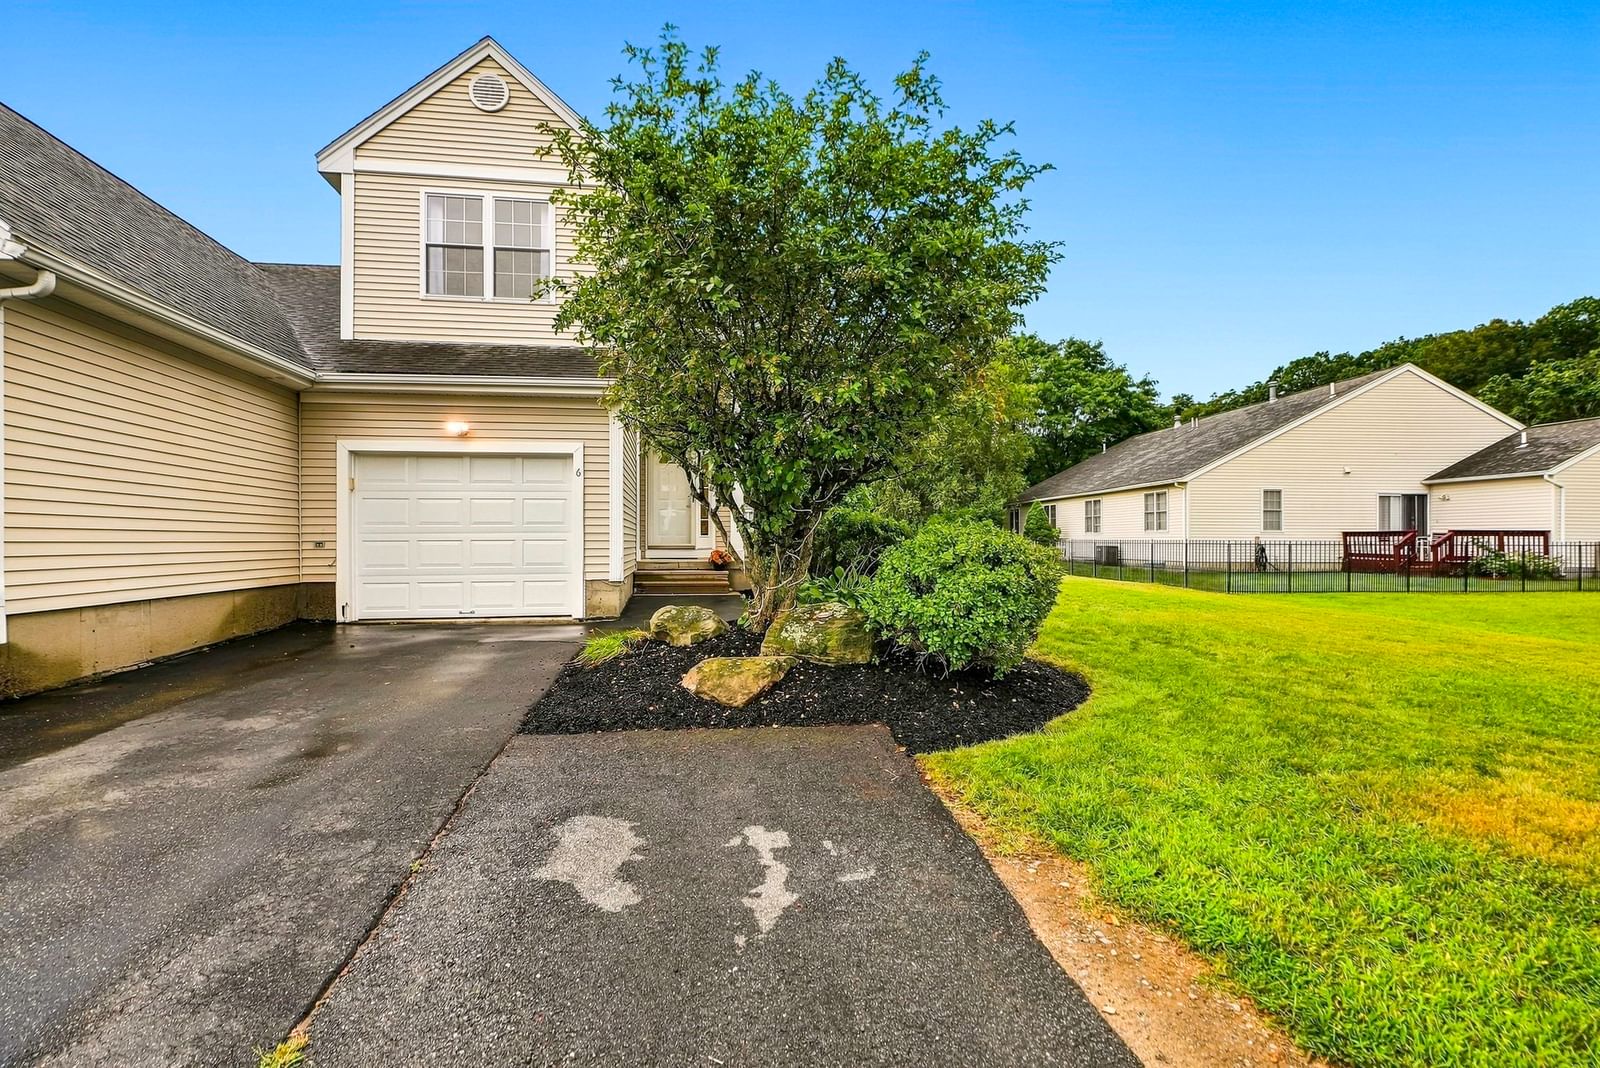
6 Tern Dr #6 Shrewsbury — Photo 1 of 42
$729,900
6 Tern Dr #6, Shrewsbury, MA 01545
Shrewsbury, MA 01545
Beds
3
Baths
2.5
SqFt
2,223
Style
Condominium
Built
1998
Welcome to Landings at Ternberry~ NORTH FACING and tucked away in a quiet cul-de-sac with NO CONDO FEES~ This sun-drenched home offers a bright & spacious open floor plan highlighted by 9-foot ceilings and rich hardwood flooring on the main level~The airy family room features dramatic cathedral ceilings and seamlessly connects to a cabinet-packed kitchen~For ultimate convenience, the dedicated laundry room and garage entry are just steps from the kitchen~ Upstairs a versatile loft space is a great hangout spot or home office space~Primary suite boasts vaulted ceilings, a generous walk-in closet, and a private full bath~Two additional bedrooms and a second full bath complete the top floor~Expand your entertaining space with a finished lower level featuring a dedicated media room and a home office space~Move-in ready with fresh, brand-new paint throughout~Enjoy community amenities maintained by the town including a neighborhood playground and basketball courts~Enjoy the prime location, minutes from UMass Medical Center, Lake Quinsigamond, local shopping, Route 290 and Beal Elementary School ~SHOWINGS BEGIN AT OPEN HOUSE ON THURSDAY~
Market Value Analysis
* Analysis is based on 24 actively listed and recently sold comparable properties strictly within Shrewsbury, MA.
Property Details
Financials
Parking
Interior Specifications
Climate & Utilities
Building & Exterior
Property & Lot
Amenities & Appliances
Range • Dishwasher • Microwave • Refrigerator
Neighborhood
Public Transportation • Shopping • Park • Walk/Jog Trails • Medical Facility • Laundromat
Geography
Floorplan Breakdown
Structural Layout
Living Room
Lvl Main,FirstFlooring - Hardwood, Open Floorplan, Recessed Lighting
Dining Room
Lvl Main,FirstFlooring - Stone/Ceramic Tile, Open Floorplan
Kitchen
Lvl Main,FirstFlooring - Stone/Ceramic Tile, Countertops - Stone/Granite/Solid, Open Floorplan, Recessed Lighting
Master Bedroom
Lvl SecondWalk-In Closet(s), Closet, Flooring - Wall to Wall Carpet
Bedroom 2
Lvl SecondBedroom 3
Lvl SecondCloset, Flooring - Wall to Wall Carpet, Lighting - Overhead
Bathroom 1
Lvl FirstBathroom - Half, Flooring - Stone/Ceramic Tile
Bathroom 2
Lvl SecondBathroom - Full, Bathroom - Double Vanity/Sink, Bathroom - With Tub & Shower, Flooring - Stone/Ceramic Tile
Bathroom 3
Lvl SecondBathroom - Full, Bathroom - With Tub, Flooring - Stone/Ceramic Tile, Countertops - Stone/Granite/Solid
Population
38,876
U.S. Census Bureau, ACS 2024 5-Year Estimates (B01003)
Median Household Income
$139K
U.S. Census Bureau, ACS 2024 5-Year Estimates (B19013)
Renter-Occupied Homes
27.8%
U.S. Census Bureau, ACS 2024 5-Year Estimates (B25003)
New Construction Permits — Worcester County
1,806 housing units permitted in the last 12 months (-4% vs the prior 12 months) — 1,006 in 5+ unit buildings
U.S. Census Bureau, Building Permits Survey (through Jun '26)
Listing Agent: Muneeza Realty Group
Listing Office: Keller Williams Pinnacle MetroWest
MLS® Number: 73570855
Browse More Homes in Shrewsbury
Explore other active listings in the area.
 $849,99529 Emerald Run Unit 17Shrewsbury, MA3 bd3 ba2,015 sqft
 $797,20531 Emerald Run Unit 18Shrewsbury, MA3 bd3 ba1,854 sqft
 $790,00017 Conifer Circle Unit 32Shrewsbury, MA2 bd3 ba2,694 sqft
 $899,00058 Conifer Circle Unit 24Shrewsbury, MA2 bd3 ba2,172 sqft
 $835,00020 Beacon St Unit 20Shrewsbury, MA4 bd3 ba2,395 sqft
 $499,00063 Brookdale Cir Unit 63Shrewsbury, MA2 bd3 ba1,630 sqft