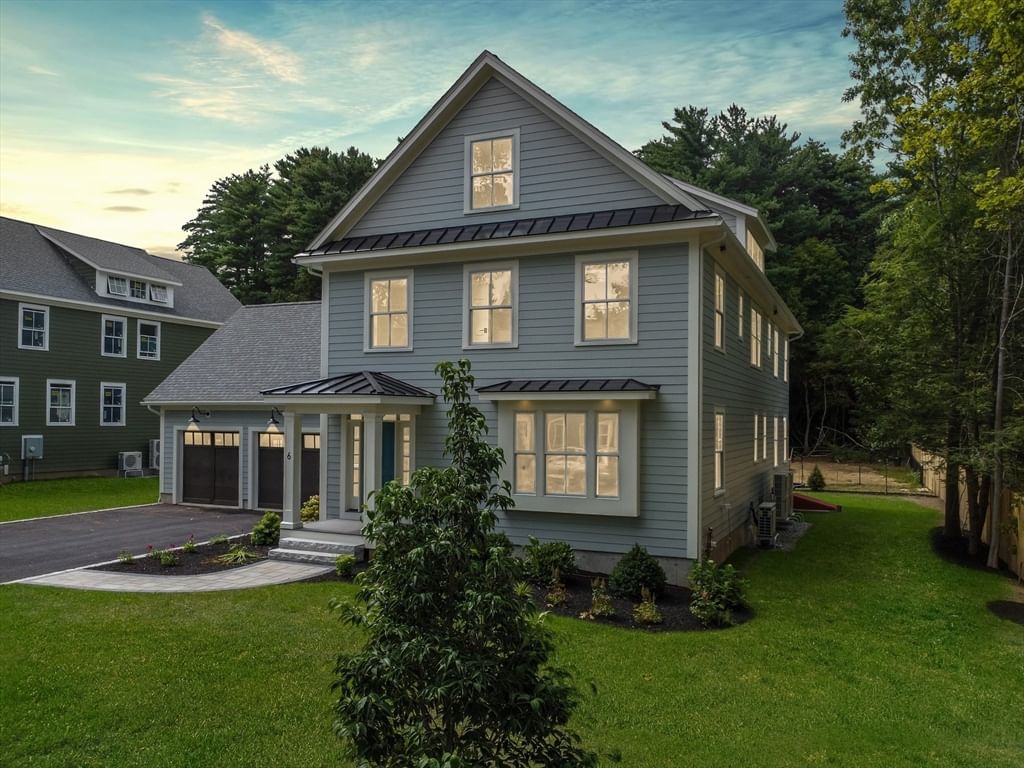
6 Plant Street Newburyport — Photo 1 of 38
$2,895,000
6 Plant Street, Newburyport, MA 01950
Newburyport, MA 01950
Beds
4
Baths
4.5
SqFt
3,999
Style
Single Family
Built
2026
The finished product is truly exceptional - a home you'll be proud to call your own for years to come. Set in one of Newburyport's coveted North End neighborhoods, this property offers the perfect balance of tranquility and convenience. Enjoy access to the scenic trails and natural beauty of Maudsley State Park while remaining just moments from vibrant downtown Newburyport with its waterfront, restaurants and shops. Thoughtfully custom designed by acclaimed local architect Scott Brown, the home features superior craftsmanship, timeless design throughout and exceptional materials. Exterior highlights include a spacious 28x21 paved patio, elegant granite steps, and an attached two-car garage .Part of a 4-house development.
Market Value Analysis
* Analysis is based on 24 actively listed and recently sold comparable properties strictly within Newburyport, MA.
Property Details
Financials
Parking
Interior Specifications
Climate & Utilities
Building & Exterior
Property & Lot
Amenities & Appliances
Electric Water Heater • Range • Dishwasher • Disposal • Microwave • Refrigerator • Washer • Dryer • Range Hood
Neighborhood
Public Transportation • Shopping • Medical Facility • Bike Path • Conservation Area • Highway Access
Geography
Floorplan Breakdown
Structural Layout
Living Room
Lvl FirstFrench Doors, Exterior Access, Open Floorplan, Flooring - Engineered Hardwood
Dining Room
Lvl FirstOpen Floorplan, Paints & Finishes - Low VOC, Recessed Lighting, Lighting - Overhead, Flooring - Engineered Hardwood
Kitchen
Lvl Main,FirstCloset/Cabinets - Custom Built, Dining Area, Pantry, Countertops - Upgraded, Kitchen Island, Wet Bar, Open Floorplan, Paints & Finishes - Low VOC, Recessed Lighting, Stainless Steel Appliances, Storage, Wine Chiller, Flooring - Engineered Hardwood
Master Bedroom
Lvl SecondFlooring - Laminate, Recessed Lighting, Lighting - Overhead, Flooring - Engineered Hardwood
Bedroom 2
Lvl SecondBedroom 3
Lvl SecondCathedral Ceiling(s), Closet - Linen, Walk-In Closet(s), Recessed Lighting, Lighting - Overhead, Pocket Door, Flooring - Engineered Hardwood
Bedroom 4
Lvl ThirdRecessed Lighting, Lighting - Overhead, Flooring - Engineered Hardwood
Bathroom 1
Lvl SecondBathroom - Full, Bathroom - Tiled With Shower Stall, Flooring - Stone/Ceramic Tile, Countertops - Stone/Granite/Solid, Cabinets - Upgraded, Double Vanity, Recessed Lighting, Lighting - Sconce, Soaking Tub
Bathroom 2
Lvl BasementBathroom - Full, Bathroom - Tiled With Tub & Shower, Flooring - Stone/Ceramic Tile, Countertops - Stone/Granite/Solid, Paints & Finishes - Zero VOC, Recessed Lighting, Lighting - Sconce
Bathroom 3
Lvl SecondBathroom - Full, Bathroom - Tiled With Shower Stall, Flooring - Stone/Ceramic Tile, Countertops - Stone/Granite/Solid, Double Vanity, Paints & Finishes - Zero VOC, Recessed Lighting, Lighting - Sconce
Property History
$2,895,000
Aug 24, 2026
MLS® 73567315
$2,875,000
Jun 1, 2026
MLS® 73525228
$2,875,000
May 27, 2026
MLS® 73525228
Population
18,652
U.S. Census Bureau, ACS 2024 5-Year Estimates (B01003)
Median Household Income
$140K
U.S. Census Bureau, ACS 2024 5-Year Estimates (B19013)
Renter-Occupied Homes
22.6%
U.S. Census Bureau, ACS 2024 5-Year Estimates (B25003)
New Construction Permits — Essex County
992 housing units permitted in the last 12 months (-15% vs the prior 12 months) — 515 in 5+ unit buildings
U.S. Census Bureau, Building Permits Survey (through Jun '26)
ADU Potential
Massachusetts allows one accessory dwelling unit by right in single-family zoning districts statewide (M.G.L. c. 40A §3; 760 CMR 71.00, effective Feb 2025). Estimated maximum ADU size for this property: 900 sq ft (the lesser of 900 sq ft or half the 3,999 sq ft principal dwelling). Lot size: 10,035 sq ft.
Based on listing data, which indicates the property type — not the zoning district. Local dimensional, septic (Title 5), and historic-district requirements still apply. Not legal advice — verify with the municipality.
Listing Agent: Edward Mahoney
Listing Office: Diamond Key Real Estate
MLS® Number: 73567315
Browse More Homes in Newburyport
Explore other active listings in the area.
 $1,389,00064 Prospect StNewburyport, MA3 bd3 ba2,620 sqft
 $895,00010 70th StreetNewburyport, MA2 bd3 ba1,656 sqft
 $1,099,00010 Hunter DrNewburyport, MA3 bd2 ba2,768 sqft
 $1,295,00021 Broad StreetNewburyport, MA3 bd3 ba2,437 sqft
 $1,995,00026 Summit PlaceNewburyport, MA4 bd3 ba3,101 sqft
 $1,850,00017 82nd StNewburyport, MA5 bd1 ba1,409 sqft