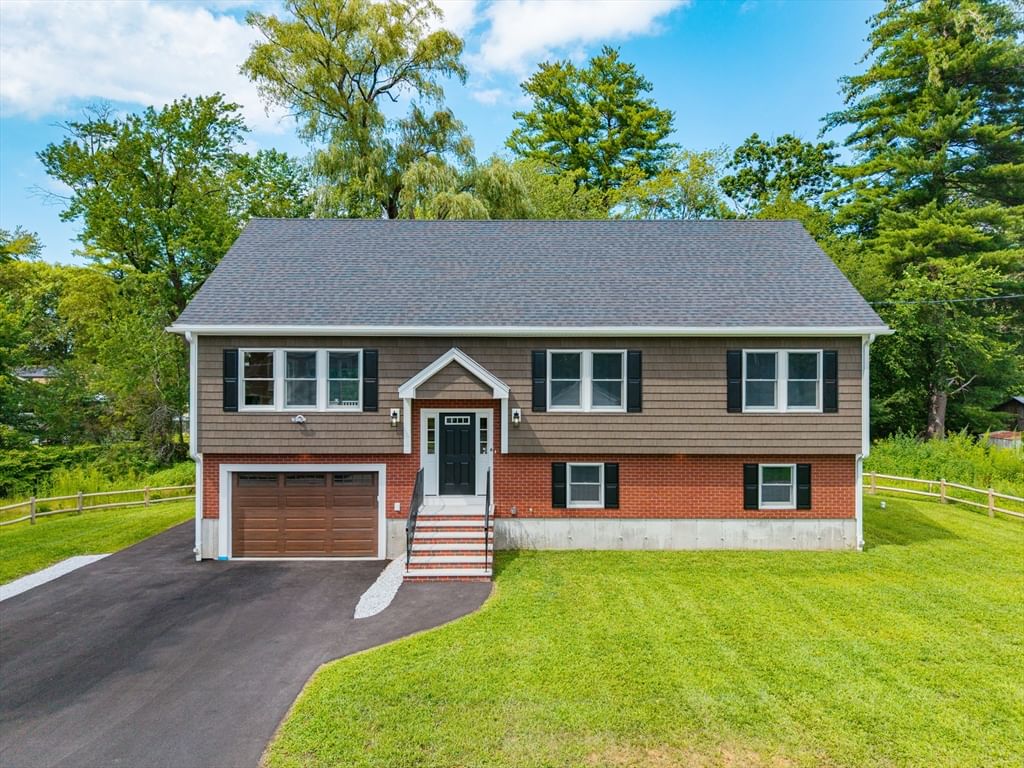
6 Mchugh Ave Billerica — Photo 1 of 42
Recent Drop: $30,900
$1,099,000
6 Mchugh Ave, Billerica, MA 01821
Billerica, MA 01821 — Park View
Beds
4
Baths
3
SqFt
2,697
Style
Single Family
Built
2026
INVESTMENT OPPORTUNITY WITH RENTAL INCOME POTENTIAL! This SUPER-SIZED NEW CONSTRUCTION SPLIT-ENTRY features a LEGAL ACCESSORY DWELLING UNIT (ADU) / IN-LAW with its own private entrance, full kitchen, spacious living area, one bedroom, and full bathroom. Ideal for generating rental income while enjoying the benefits of a new construction home, or perfect for multigenerational living and extended guests. The main level features soaring cathedral ceilings that fill the living room with natural light and create an inviting open-concept feel. The beautifully appointed kitchen showcases quartz countertops, stainless steel appliances, and flows seamlessly into the dining area- ideal for both everyday living and entertaining. Three spacious bedrooms, including a primary suite with a private bath, and a full guest bathroom complete the main level. A walk-up attic provides exceptional storage and exciting possibilities for future expansion. A truly versatile property offering exceptional flexibility and value! In close proximity to shopping, schools, major highways and public transportation. Schedule your showings today!
Market Value Analysis
* Analysis is based on 24 actively listed and recently sold comparable properties strictly within Billerica, MA.
Property Details
Financials
Parking
Interior Specifications
Climate & Utilities
Building & Exterior
Property & Lot
Amenities & Appliances
Water Heater • Range • Dishwasher • Disposal • Microwave • Refrigerator • Washer • Dryer • Stainless Steel Appliance(s) • Plumbed For Ice Maker
Neighborhood
Public Transportation • Shopping • Pool • Tennis Court(s) • Park • Walk/Jog Trails
Geography
Floorplan Breakdown
Structural Layout
Living Room
Lvl Main,Second17 x 17
Cathedral Ceiling(s), Ceiling Fan(s), Flooring - Hardwood, Cable Hookup, Open Floorplan, Recessed Lighting
Dining Room
Lvl Second12 x 10
Cathedral Ceiling(s), Flooring - Hardwood, Deck - Exterior, Exterior Access, Open Floorplan, Recessed Lighting
Kitchen
Lvl Main,Second15 x 14
Cathedral Ceiling(s), Ceiling Fan(s), Flooring - Hardwood, Dining Area, Countertops - Stone/Granite/Solid, Kitchen Island, Deck - Exterior, Exterior Access, Open Floorplan, Recessed Lighting, Slider, Stainless Steel Appliances, Gas Stove, Lighting - Overhead
Master Bedroom
Lvl Main,Second14 x 13
Bathroom - Full, Closet, Flooring - Hardwood, Lighting - Overhead
Bedroom 2
Lvl Main,Second13 x 12
Bedroom 3
Lvl Main,Second13 x 12
Closet, Flooring - Hardwood, Lighting - Overhead
Bathroom 1
Lvl Main,First9 x 10
Bathroom - Full, Bathroom - With Tub & Shower, Closet - Linen, Flooring - Stone/Ceramic Tile
Bathroom 2
Lvl Main,First12 x 7
Bathroom - Full, Bathroom - With Shower Stall, Closet - Linen, Countertops - Stone/Granite/Solid
Property History
$1,099,000
Was $1,129,900
Aug 21, 2026
MLS® 73554196
$1,129,900
Jul 23, 2026
MLS® 73554196
Population
30,143
U.S. Census Bureau, ACS 2024 5-Year Estimates (B01003)
Median Household Income
$149K
U.S. Census Bureau, ACS 2024 5-Year Estimates (B19013)
Renter-Occupied Homes
17.8%
U.S. Census Bureau, ACS 2024 5-Year Estimates (B25003)
New Construction Permits — Middlesex County
2,667 housing units permitted in the last 12 months (-2% vs the prior 12 months) — 1,709 in 5+ unit buildings
U.S. Census Bureau, Building Permits Survey (through Jun '26)
ADU Potential
Massachusetts allows one accessory dwelling unit by right in single-family zoning districts statewide (M.G.L. c. 40A §3; 760 CMR 71.00, effective Feb 2025). Estimated maximum ADU size for this property: 900 sq ft (the lesser of 900 sq ft or half the 2,697 sq ft principal dwelling). Lot size: 15,377 sq ft.
Based on listing data, which indicates the property type — not the zoning district. Local dimensional, septic (Title 5), and historic-district requirements still apply. Not legal advice — verify with the municipality.
Listing Agent: Bryan Duby
Listing Office: RE/MAX Triumph Realty
MLS® Number: 73554196
Browse More Homes in Billerica
Explore other active listings in the area.
 $1,250,0002 Zackney DriveBillerica, MA4 bd3 ba3,109 sqft
 $824,9009 Valerie AveBillerica, MA4 bd2 ba1,865 sqft
 $660,0004 Jeffrey RdBillerica, MA3 bd2 ba1,560 sqft
 $1,239,00038 Concord RdBillerica, MA4 bd3 ba3,696 sqft
 $639,900781 Boston RdBillerica, MA3 bd2 ba1,386 sqft
 $839,90019 Bellflower RdBillerica, MA4 bd2 ba2,231 sqft