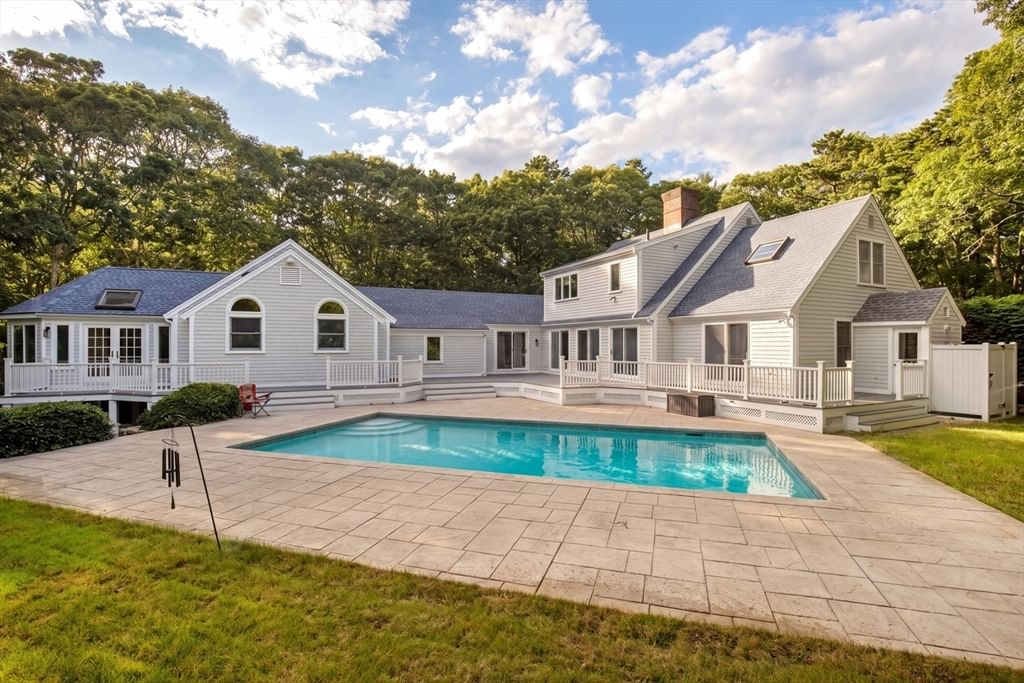
6 Heron Way Mashpee — Photo 1 of 30
$1,850,000
6 Heron Way, Mashpee, MA 02649
Mashpee, MA 02649
Beds
4
Baths
3
SqFt
3,534
Style
Single Family
Built
1989
Set within the coveted Punkhorn Point community, this exceptional 1.31-acre property offers privacy, resort-style amenities, and convenient access to the Mashpee River. The spacious home features an expansive 30' x 30' designer kitchen with premium appliances, custom cabinetry, wine and beverage storage, and a generous center island. A year-round sunroom extends the living space, while the family room highlights a striking stone fireplace overlooking the in-ground Gunite pool and beautifully landscaped private grounds.The first-floor primary suite, three upper-level bedrooms, two full and two half baths, a private den, and a versatile basement bonus room offer exceptional flexibility. Meticulously maintained, the home features a new roof, freshly painted exterior and interior, and refinished first-floor hardwood floors. Outdoor living shines with a wraparound Trex deck. Additional luxury amenities include a Culligan water purification system, and a remotely controlled irrigation system.The Punkhorn Point Homeowners Association offers access to a private association dock. PPHA-owned conservation land surrounds the homesite, providing a protected green buffer and enhanced privacy.
Market Value Analysis
* Analysis is based on 24 actively listed and recently sold comparable properties strictly within Mashpee, MA.
Property Details
Financials
Parking
Interior Specifications
Climate & Utilities
Building & Exterior
Property & Lot
Amenities & Appliances
Gas Water Heater • Oven • Dishwasher • Trash Compactor • Microwave • Range • Refrigerator • Freezer • Washer • Dryer • Wine Refrigerator
Geography
Floorplan Breakdown
Structural Layout
Master Bedroom
Lvl Main,FirstBathroom - Full, Walk-In Closet(s), Flooring - Hardwood, Deck - Exterior, Exterior Access, Slider
Bedroom 2
Lvl SecondBedroom 3
Lvl SecondBedroom 4
Lvl SecondProperty History
$1,850,000
Aug 24, 2026
MLS® 73567260
$1,875,000
Feb 6, 2026
MLS® 73435245
$1,875,000
Sep 24, 2025
MLS® 73435245
Population
15,384
U.S. Census Bureau, ACS 2024 5-Year Estimates (B01003)
Median Household Income
$95K
U.S. Census Bureau, ACS 2024 5-Year Estimates (B19013)
Renter-Occupied Homes
18.1%
U.S. Census Bureau, ACS 2024 5-Year Estimates (B25003)
New Construction Permits — Barnstable County
513 housing units permitted in the last 12 months (-50% vs the prior 12 months) — 128 in 5+ unit buildings
U.S. Census Bureau, Building Permits Survey (through Jun '26)
ADU Potential
Massachusetts allows one accessory dwelling unit by right in single-family zoning districts statewide (M.G.L. c. 40A §3; 760 CMR 71.00, effective Feb 2025). Estimated maximum ADU size for this property: 900 sq ft (the lesser of 900 sq ft or half the 3,534 sq ft principal dwelling). Lot size: 57,063 sq ft.
Based on listing data, which indicates the property type — not the zoning district. Local dimensional, septic (Title 5), and historic-district requirements still apply. Not legal advice — verify with the municipality.
Listing Agent: Victoria Kuznetsova
Listing Office: Kinlin Grover Compass
MLS® Number: 73567260
Browse More Homes in Mashpee
Explore other active listings in the area.
 $425,00035 Santuit Pond Way Unit 13AMashpee, MA2 bd2 ba972 sqft
 $749,90011 Stratford Ridge Unit 11Mashpee, MA3 bd4 ba3,184 sqft
 $725,0004 Hyannis Point Rd Unit 4Mashpee, MA2 bd2 ba840 sqft
 $2,500,00022&23 Samoset RdMashpee, MA3 bd3 ba2,979 sqft
 $7,250,00050 Coastline DriveMashpee, MA6 bd6 ba6,622 sqft
 $639,000118 Grey Hawk Dr Unit 118Mashpee, MA2 bd2 ba1,416 sqft