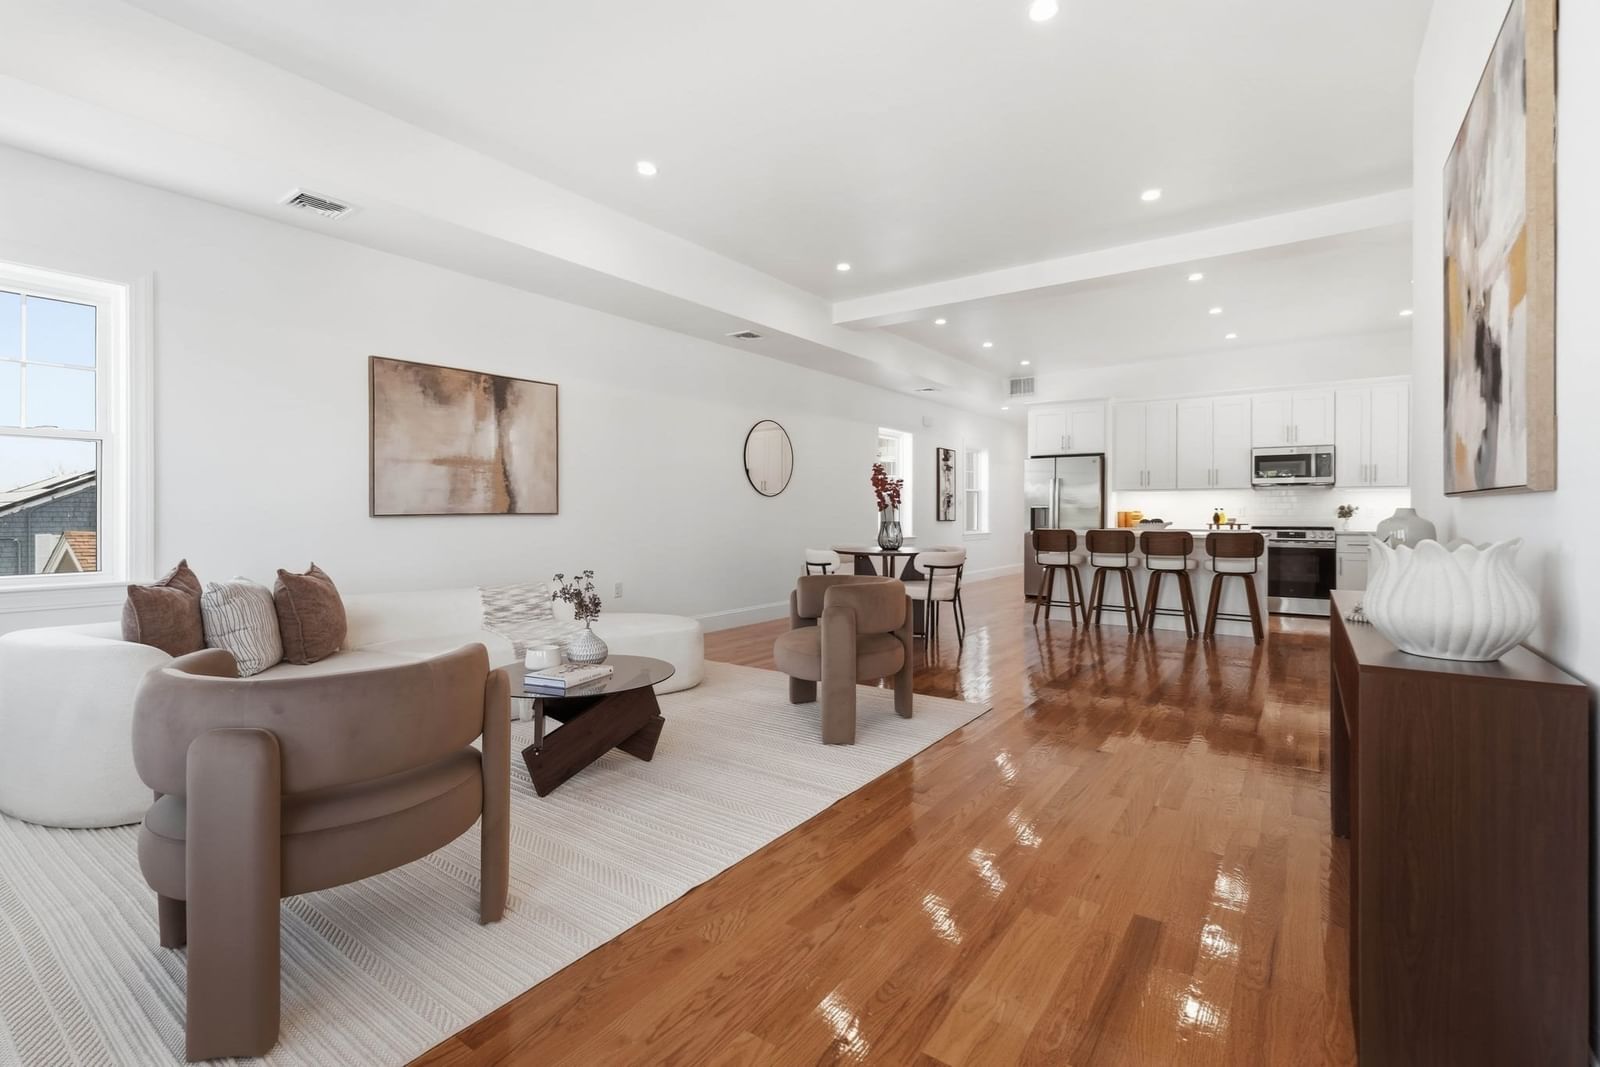
59 Larkin St #2 Revere — Photo 1 of 35
$999,999
59 Larkin St #2, Revere, MA 02151
Revere, MA 02151
Beds
4
Baths
2.5
SqFt
2,904
Style
Condominium
Built
2026
This 2026 Brand New Construction Townhome offers a refined blend of contemporary luxury, exceptional space and elevated outdoor living. This sophisticated 4 bedroom, 2.5 bath home offers approximately 2,900SF of finished living space across three levels, including a versatile 591SF separate, walkout lower level. The main living level showcases an open concept kitchen, dining and living area with beautiful hardwood floors, 10-ft ceilings and oversized windows allowing an abundance of natural light to illumitate the space. The luxurious primary suite features a private bath and walk-in closet. The third-floor great room, accented by Pella windows and a striking glass banister, has 8.5 ft. ceilings and leads to an exclusive 400SF rooftop deck perfect for sunset entertaining or unwinding under the stars. There is direct access to the private, level, partially fenced yard, 2-car parking, central AC and gas utilities which make this property the complete. Ideally located in West Revere, enjoy convenient access to Boston, area beaches, shopping, many fabulous area restaurants, major routes and everything the city has to offer while coming home to your very own private retreat. This is the one you'll want to call home. Open Houses will be this weekend.
Market Value Analysis
* Analysis is based on 24 actively listed and recently sold comparable properties strictly within Revere, MA.
Property Details
Financials
Parking
Interior Specifications
Climate & Utilities
Building & Exterior
Property & Lot
Amenities & Appliances
Range • Dishwasher • Disposal • Microwave • Refrigerator • Wine Refrigerator • Range Hood • Plumbed For Ice Maker
Neighborhood
Public Transportation • Shopping • Tennis Court(s) • Park • Walk/Jog Trails • Medical Facility
Geography
Floorplan Breakdown
Structural Layout
Living Room
Lvl Main,FirstFlooring - Hardwood, Window(s) - Picture, Exterior Access, Open Floorplan, Recessed Lighting
Dining Room
Lvl Main,FirstFlooring - Hardwood, Window(s) - Picture, Exterior Access, Open Floorplan, Recessed Lighting
Kitchen
Lvl Main,FirstCloset/Cabinets - Custom Built, Flooring - Hardwood, Window(s) - Picture, Dining Area, Countertops - Stone/Granite/Solid, Kitchen Island, Cabinets - Upgraded, Exterior Access, Open Floorplan, Recessed Lighting, Stainless Steel Appliances, Wine Chiller, Gas Stove
Master Bedroom
Lvl Main,FirstBathroom - Full, Walk-In Closet(s), Closet, Flooring - Hardwood, Window(s) - Picture, Recessed Lighting
Bedroom 2
Lvl Main,FirstBedroom 3
Lvl Main,FirstCloset, Closet/Cabinets - Custom Built, Flooring - Hardwood, Window(s) - Picture, Recessed Lighting, Closet - Double
Bedroom 4
Lvl Main,FirstCloset, Closet/Cabinets - Custom Built, Flooring - Hardwood, Window(s) - Picture, Recessed Lighting, Closet - Double
Bathroom 1
Lvl Main,FirstBathroom - Full, Bathroom - Tiled With Tub & Shower, Flooring - Stone/Ceramic Tile, Countertops - Stone/Granite/Solid, Countertops - Upgraded, Cabinets - Upgraded, Recessed Lighting, Lighting - Overhead
Bathroom 2
Lvl Main,FirstBathroom - Full, Bathroom - Tiled With Shower Stall, Flooring - Stone/Ceramic Tile, Countertops - Stone/Granite/Solid, Recessed Lighting, Lighting - Overhead
Bathroom 3
Lvl SecondBathroom - Half, Flooring - Stone/Ceramic Tile, Countertops - Stone/Granite/Solid, Cabinets - Upgraded, Recessed Lighting
Population
60,012
U.S. Census Bureau, ACS 2024 5-Year Estimates (B01003)
Median Household Income
$87K
U.S. Census Bureau, ACS 2024 5-Year Estimates (B19013)
Renter-Occupied Homes
54.4%
U.S. Census Bureau, ACS 2024 5-Year Estimates (B25003)
New Construction Permits — Suffolk County
2,527 housing units permitted in the last 12 months (+37% vs the prior 12 months) — 2,269 in 5+ unit buildings
U.S. Census Bureau, Building Permits Survey (through Jun '26)
Listing Agent: Nikki Palladino
Listing Office: Lyv Realty
MLS® Number: 73573289
Browse More Homes in Revere
Explore other active listings in the area.
 $349,00010 Franklin Ave., Unit 105Revere, MA1 bd1 ba715 sqft
 $304,900175 Ward St Unit 60Revere, MA1 bd1 ba661 sqft
- No Image$938,00059 Larkin St Unit 1Revere, MA4 bd2 ba2,433 sqft
 $519,999474 Revere Beach Boulevard Unit 804Revere, MA2 bd2 ba1,137 sqft
 $450,000474 Revere Beach Blvd Unit 202Revere, MA2 bd2 ba1,000 sqft
 $479,900382 Ocean Ave Unit 902Revere, MA2 bd2 ba1,057 sqft