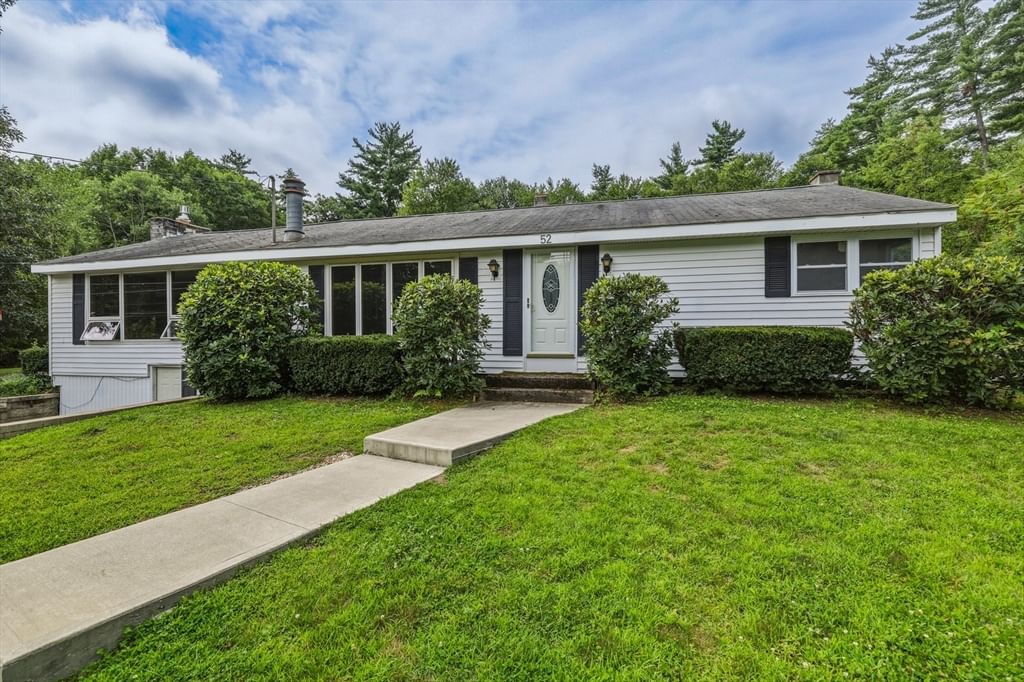
52 Kendall St Granby — Photo 1 of 36
Recent Drop: $20,000
$349,900
52 Kendall St, Granby, MA 01033
Granby, MA 01033
Beds
3
Baths
1
SqFt
1,488
Style
Single Family
Built
1957
Welcome to this charming ranch-style home, designed for comfortable living with an open floor plan that enhances connectivity and flow. The spacious living room features a cozy fireplace, perfect for gatherings and relaxation. The eat-in kitchen offers a functional layout, while the adjoining dining room boasts beautiful hardwood floors, adding elegance to your dining experience. This home features three well-sized bedrooms and a remodeled bath, combining modern aesthetics with practicality. The expandable lower level is roughed in for a second bath, providing excellent potential for additional living space. Set on a sunny .53-acre lot, the property includes a built-in pool and a covered patio, creating an ideal outdoor oasis for entertaining or unwinding. A garden shed offers extra storage for tools and equipment. Leased solar panels contribute to energy efficiency, making this home both environmentally friendly and cost-effective. With easy access to major routes and local attractions, this ranch-style home perfectly blends convenience and comfort, making it an ideal choice for families or anyone seeking a serene lifestyle. Don’t miss out on this wonderful opportunity!
Market Value Analysis
* Analysis is based on 9 actively listed and recently sold comparable properties strictly within Granby, MA.
Property Details
Financials
Parking
Interior Specifications
Climate & Utilities
Building & Exterior
Property & Lot
Amenities & Appliances
Water Heater • Range • Dishwasher • Refrigerator • Washer • Dryer
Neighborhood
Walk/Jog Trails • Highway Access • House of Worship • Private School • Public School
Geography
Floorplan Breakdown
Structural Layout
Living Room
Lvl FirstCeiling Fan(s), Flooring - Wall to Wall Carpet, Exterior Access, Open Floorplan
Dining Room
Lvl FirstFlooring - Hardwood, Exterior Access, Open Floorplan
Kitchen
Lvl FirstFlooring - Stone/Ceramic Tile, Dining Area, Open Floorplan
Master Bedroom
Lvl FirstCloset, Flooring - Hardwood
Bedroom 2
Lvl FirstBedroom 3
Lvl FirstCloset, Flooring - Hardwood
Property History
$349,900
Was $369,900
Sep 2, 2026
MLS® 73566005
$369,900
Aug 18, 2026
MLS® 73566005
Population
6,080
U.S. Census Bureau, ACS 2024 5-Year Estimates (B01003)
Median Household Income
$119K
U.S. Census Bureau, ACS 2024 5-Year Estimates (B19013)
Renter-Occupied Homes
5.1%
U.S. Census Bureau, ACS 2024 5-Year Estimates (B25003)
New Construction Permits — Hampshire County
384 housing units permitted in the last 12 months (+45% vs the prior 12 months) — 272 in 5+ unit buildings
U.S. Census Bureau, Building Permits Survey (through Jun '26)
ADU Potential
Massachusetts allows one accessory dwelling unit by right in single-family zoning districts statewide (M.G.L. c. 40A §3; 760 CMR 71.00, effective Feb 2025). Estimated maximum ADU size for this property: 744 sq ft (the lesser of 900 sq ft or half the 1,488 sq ft principal dwelling). Lot size: 23,000 sq ft.
Based on listing data, which indicates the property type — not the zoning district. Local dimensional, septic (Title 5), and historic-district requirements still apply. Not legal advice — verify with the municipality.
Listing Agent: Jacqui Zuzgo
Listing Office: 5 College REALTORS®
MLS® Number: 73566005
Browse More Homes in Granby
Explore other active listings in the area.


