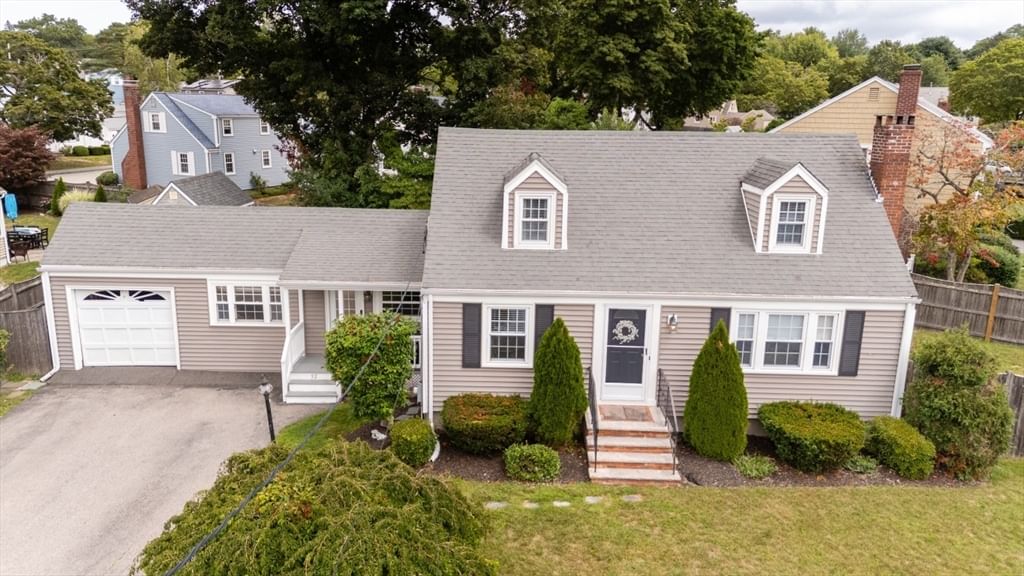
52 Chisholm Rd Weymouth — Photo 1 of 32
$699,900
52 Chisholm Rd, Weymouth, MA 02190
Weymouth, MA 02190 — South Weymouth
Beds
3
Baths
2
SqFt
1,858
Style
Single Family
Built
1953
There are some neighborhoods that simply feel like home - and Chisholm Road is one of them. Tucked into a quiet, well-established South Weymouth community, 52 Chisholm Road is a place to slow down and enjoy everyday life. Set on a 7500 square foot lot this 3 bedroom/2 full bathroom home offers 1900 square feet of comfortable living space to spread out & enjoy. The tour begins with the oversized family room designed for real life with tons of storage to keep everything organized while being the place everyone gravitates to. Bring the living outdoors with access to the private backyard while enjoying the open layout flow into the kitchen/dining area. A full bathroom; primary bedroom and additional living area complete with a fireplace & large bay window complete the main level floorplan. A space to call your own, upstairs there are two additional spacious bedrooms and a full bathroom. A simple yet flexible extension of the already spacious main level. Off-street parking and an attached garage just an invaluable asset for snowing days doubling as a space to keep life tidy & manageable. Enjoy the best of both worlds - a quiet neighborhood with schools; dining; transportation; Derby Street Shops and so much more just minutes away. Showings to begin at weekend open houses.
Immersive Experience
Market Value Analysis
* Analysis is based on 24 actively listed and recently sold comparable properties strictly within Weymouth, MA.
Property Details
Financials
Parking
Interior Specifications
Climate & Utilities
Building & Exterior
Property & Lot
Neighborhood
Public Transportation • Shopping • Highway Access • Private School • Public School • T-Station
Geography
Floorplan Breakdown
Structural Layout
Living Room
Lvl First16 x 12
Flooring - Hardwood, Window(s) - Bay/Bow/Box
Dining Room
Lvl First12 x 10
Closet, Flooring - Hardwood
Kitchen
Lvl First13 x 12
Countertops - Stone/Granite/Solid, Kitchen Island, Remodeled, Stainless Steel Appliances
Family Room
Lvl First20 x 13
Cathedral Ceiling(s), Ceiling Fan(s), Walk-In Closet(s), Exterior Access
Master Bedroom
Lvl First12 x 11
Bedroom 2
Lvl Second21 x 13
Bedroom 3
Lvl Second21 x 12
Bathroom 1
Lvl FirstBathroom - Full
Bathroom 2
Lvl SecondBathroom - Full
Population
19,695
U.S. Census Bureau, ACS 2024 5-Year Estimates (B01003)
Median Household Income
$100K
U.S. Census Bureau, ACS 2024 5-Year Estimates (B19013)
Renter-Occupied Homes
31.6%
U.S. Census Bureau, ACS 2024 5-Year Estimates (B25003)
New Construction Permits — Norfolk County
1,189 housing units permitted in the last 12 months (+21% vs the prior 12 months) — 706 in 5+ unit buildings
U.S. Census Bureau, Building Permits Survey (through Jun '26)
ADU Potential
Massachusetts allows one accessory dwelling unit by right in single-family zoning districts statewide (M.G.L. c. 40A §3; 760 CMR 71.00, effective Feb 2025). Estimated maximum ADU size for this property: 900 sq ft (the lesser of 900 sq ft or half the 1,858 sq ft principal dwelling). Lot size: 7,500 sq ft.
Based on listing data, which indicates the property type — not the zoning district. Local dimensional, septic (Title 5), and historic-district requirements still apply. Not legal advice — verify with the municipality.
Listing Agent: Jennifer Gates
Listing Office: Allison James Estates & Homes of MA, LLC
MLS® Number: 73568912
Browse More Homes in Weymouth
Explore other active listings in the area.
 $749,90035 Manomet RdWeymouth, MA4 bd2 ba1,340 sqft
 $391,500126 Lakehurst AveWeymouth, MA3 bd2 ba1,980 sqft
 $599,900495 Thicket StWeymouth, MA3 bd1 ba1,389 sqft
 $669,900218 Westminster RdWeymouth, MA3 bd2 ba1,384 sqft
 $899,000514 Pleasant StWeymouth, MA4 bd3 ba3,149 sqft
 $350,00020 Crest AveWeymouth, MA2 bd1 ba705 sqft