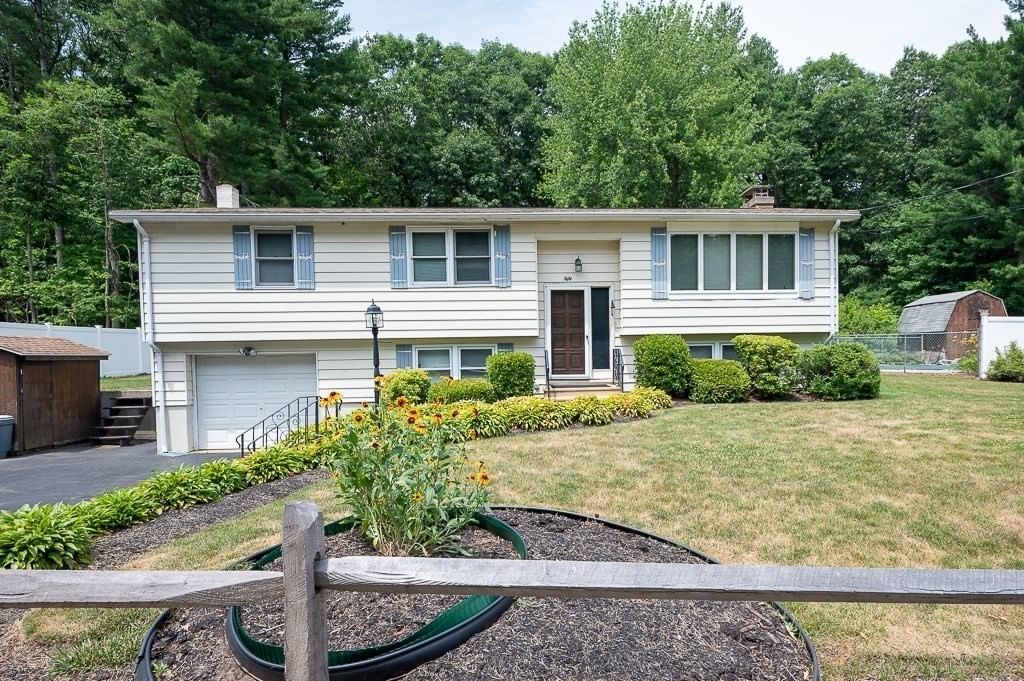
50 Jackson Street Holden — Photo 1 of 41
Recent Drop: $18,900
$549,888
50 Jackson Street, Holden, MA 01522
Holden, MA 01522
Beds
3
Baths
2
SqFt
1,973
Style
Single Family
Built
1972
Welcome Home to this highly sought after Jefferson neighborhood in Holden. This 3 bedroom, 2 bath Raised- Ranch offers the perfect combination of privacy, comfort, updates and open space. The gathering room is appointed with a raised hearth fireplace. The kitchen offers a flexible floor plan to accommodate an island or eating area for informal meals plus there is a formal dining room for entertaining. The added bonus Sun Room lends itself to endless possibilities.....walk out to the well landscaped yard complete with sprinkler system. Relax and beat the heat in the special octagonal shaped inground pool with ample decking for those lounge chairs. Opportunity is knocking for you to make this great house your home! This home can lend itself easily to an added area for an in-law apartment for multi generational living. Convenient Location to shopping, restaurants, medical, school, major routes, golf course and more! Motivated Seller!
Market Value Analysis
* Analysis is based on 24 actively listed and recently sold comparable properties strictly within Holden, MA.
Property Details
Financials
Parking
Interior Specifications
Climate & Utilities
Building & Exterior
Property & Lot
Amenities & Appliances
Range • Dishwasher • Microwave • Refrigerator • Washer • Dryer • Vacuum System
Neighborhood
Shopping • Golf • Medical Facility • Conservation Area • House of Worship • Public School
Geography
Floorplan Breakdown
Structural Layout
Living Room
Lvl FirstCeiling Fan(s), Window(s) - Picture
Dining Room
Lvl FirstFlooring - Hardwood
Kitchen
Lvl Main,FirstSkylight, Flooring - Stone/Ceramic Tile, Kitchen Island
Office
Lvl BasementCloset, Flooring - Laminate
Family Room
Lvl BasementFlooring - Wall to Wall Carpet
Master Bedroom
Lvl FirstWalk-In Closet(s), Closet, Flooring - Wall to Wall Carpet
Bedroom 2
Lvl FirstBedroom 3
Lvl FirstCloset, Flooring - Wall to Wall Carpet
Bathroom 1
Lvl FirstBathroom - Full, Bathroom - With Tub & Shower, Flooring - Stone/Ceramic Tile
Bathroom 2
Lvl BasementBathroom - Full, Bathroom - With Shower Stall, Flooring - Laminate
Bathroom 3
Lvl nullCloset, Flooring - Wall to Wall Carpet
Property History
$549,888
Was $568,788
Jul 24, 2026
MLS® 73548065
$568,788
Jul 9, 2026
MLS® 73548065
Population
3,152
U.S. Census Bureau, ACS 2024 5-Year Estimates (B01003)
Median Household Income
$101K
U.S. Census Bureau, ACS 2024 5-Year Estimates (B19013)
Renter-Occupied Homes
19.7%
U.S. Census Bureau, ACS 2024 5-Year Estimates (B25003)
New Construction Permits — Worcester County
1,806 housing units permitted in the last 12 months (-4% vs the prior 12 months) — 1,006 in 5+ unit buildings
U.S. Census Bureau, Building Permits Survey (through Jun '26)
ADU Potential
Massachusetts allows one accessory dwelling unit by right in single-family zoning districts statewide (M.G.L. c. 40A §3; 760 CMR 71.00, effective Feb 2025). Estimated maximum ADU size for this property: 900 sq ft (the lesser of 900 sq ft or half the 1,973 sq ft principal dwelling). Lot size: 17,525 sq ft.
Based on listing data, which indicates the property type — not the zoning district. Local dimensional, septic (Title 5), and historic-district requirements still apply. Not legal advice — verify with the municipality.
Listing Agent: Maria M. Smith
Listing Office: Maria Smith Real Estate
MLS® Number: 73548065
Browse More Homes in Holden
Explore other active listings in the area.
 $699,900181 Sterling RdHolden, MA4 bd3 ba2,204 sqft
 $509,90072 Powers RdHolden, MA3 bd2 ba1,556 sqft
 $789,900Lot 84 Deanna DriveHolden, MA4 bd3 ba2,488 sqft
 $875,0006 Lexington CirHolden, MA4 bd3 ba3,197 sqft
 $849,900105 MixterHolden, MA4 bd5 ba3,884 sqft
 $749,90090 Joel Scott DrHolden, MA4 bd3 ba2,088 sqft