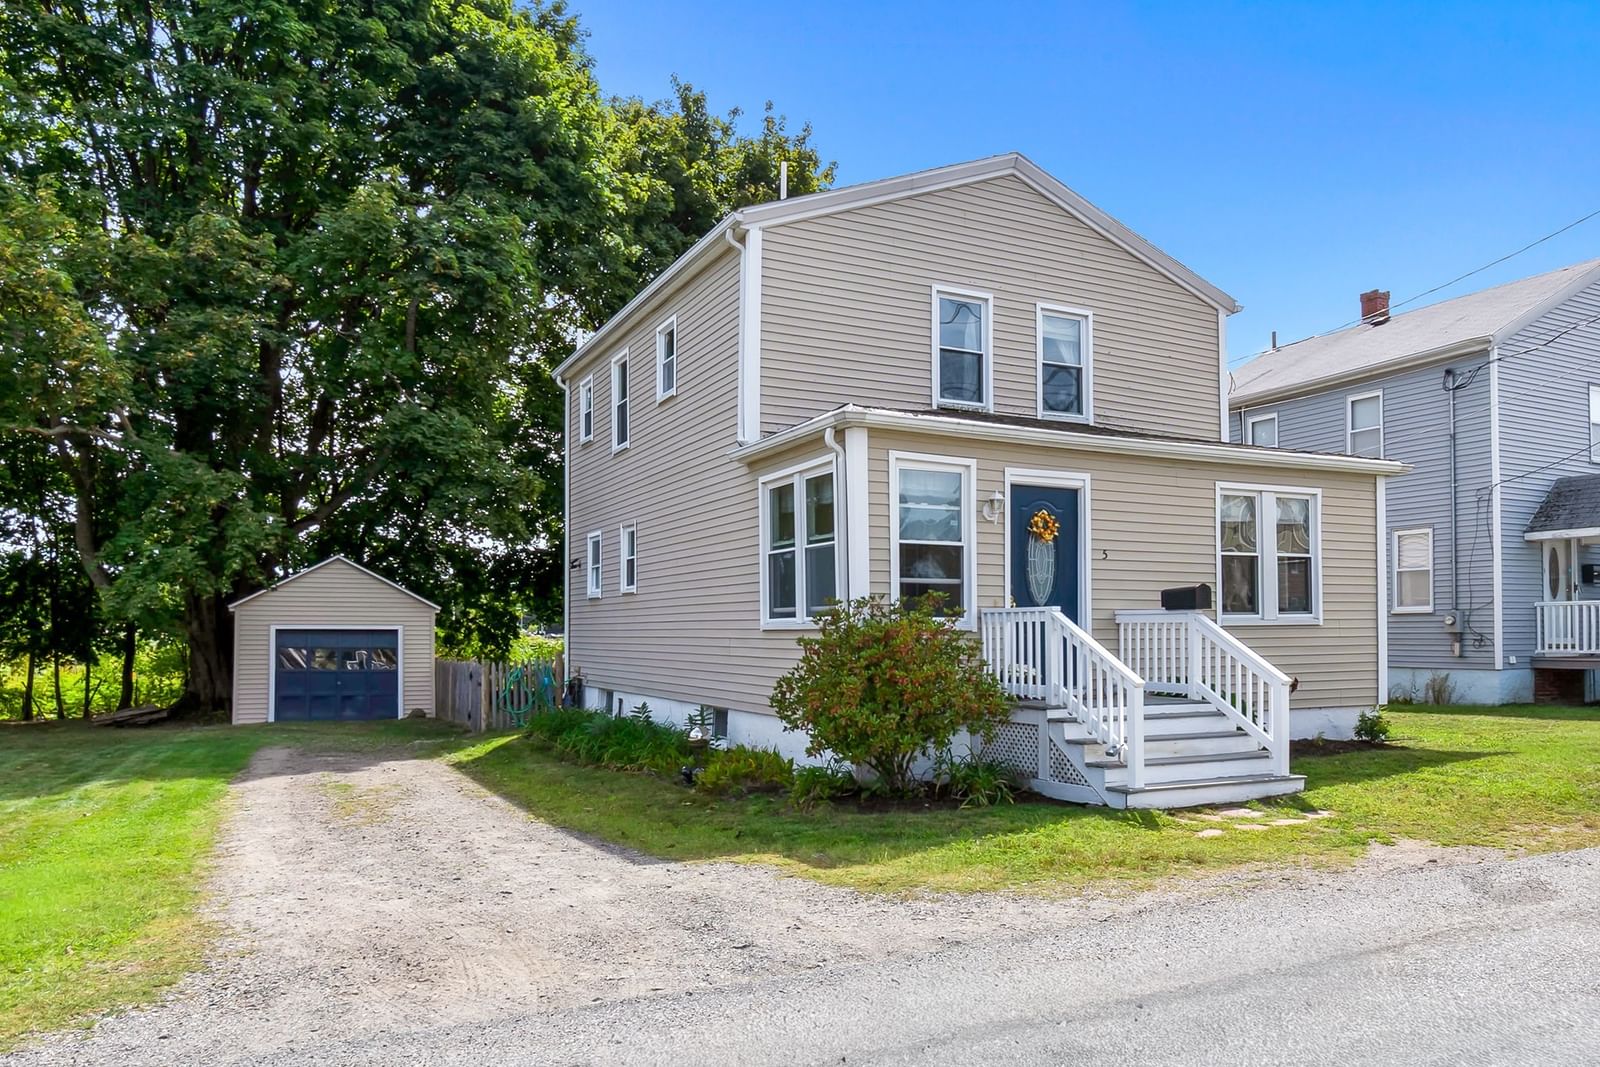
5 Walcott Rd Danvers — Photo 1 of 30
$569,000
5 Walcott Rd, Danvers, MA 01923
Danvers, MA 01923
Beds
3
Baths
1.5
SqFt
1,354
Style
Single Family
Built
1928
Welcome to this charming Colonial nestled in desirable Danvers. Enter through a spacious mudroom into a phenomenal floor plan designed for comfortable living and entertaining.The first floor features a welcoming living room, formal dining room, kitchen, and a dedicated home office, along with a convenient half bath. Upstairs, you’ll find three bedrooms and a full bath, complemented by beautiful hardwood floors and classic period molding that add timeless character throughout the home.The kitchen provides easy access to the fenced-in yard, one-car garage, and side yard, which offers a large garden area—perfect for gardening enthusiasts or creating your own outdoor oasis.There’s a lot to love at this price point! Conveniently located near shopping, downtown Danvers Square, and wonderful local restaurants, this home offers both charm and convenience.See all this delightful home has to offer.
Market Value Analysis
* Analysis is based on 24 actively listed and recently sold comparable properties strictly within Danvers, MA.
Property Details
Financials
Parking
Interior Specifications
Climate & Utilities
Building & Exterior
Property & Lot
Amenities & Appliances
Water Heater • Range • Dishwasher • Disposal • Refrigerator • Washer • Dryer
Neighborhood
Public Transportation • Shopping • Medical Facility • Bike Path • Highway Access • House of Worship
Geography
Floorplan Breakdown
Structural Layout
Living Room
Lvl First13 x 11
Flooring - Laminate
Dining Room
Lvl First13 x 11
Open Floorplan, Decorative Molding
Kitchen
Lvl Main,First12 x 8
Pantry, Exterior Access
Office
Lvl MainMaster Bedroom
Lvl Second13 x 11
Closet, Flooring - Hardwood
Bedroom 2
Lvl Second12 x 10
Bedroom 3
Lvl Second12 x 8
Closet, Flooring - Hardwood
Bathroom 1
Lvl FirstBathroom - Half
Bathroom 2
Lvl SecondBathroom - With Tub & Shower
Population
27,991
U.S. Census Bureau, ACS 2024 5-Year Estimates (B01003)
Median Household Income
$125K
U.S. Census Bureau, ACS 2024 5-Year Estimates (B19013)
Renter-Occupied Homes
30.8%
U.S. Census Bureau, ACS 2024 5-Year Estimates (B25003)
New Construction Permits — Essex County
992 housing units permitted in the last 12 months (-15% vs the prior 12 months) — 515 in 5+ unit buildings
U.S. Census Bureau, Building Permits Survey (through Jun '26)
ADU Potential
Massachusetts allows one accessory dwelling unit by right in single-family zoning districts statewide (M.G.L. c. 40A §3; 760 CMR 71.00, effective Feb 2025). Estimated maximum ADU size for this property: 677 sq ft (the lesser of 900 sq ft or half the 1,354 sq ft principal dwelling). Lot size: 8,869 sq ft.
Based on listing data, which indicates the property type — not the zoning district. Local dimensional, septic (Title 5), and historic-district requirements still apply. Not legal advice — verify with the municipality.
Listing Agent: Kathryn Tully
Listing Office: Century 21 North East
MLS® Number: 73572245
Browse More Homes in Danvers
Explore other active listings in the area.
 $529,000136 North StDanvers, MA4 bd2 ba1,638 sqft
 $735,0008 Irving StDanvers, MA4 bd2 ba1,662 sqft
 $929,9009 Sheffield RoadDanvers, MA3 bd2 ba1,931 sqft
 $680,0007 Puritan RdDanvers, MA3 bd1 ba1,108 sqft
 $949,0009 Algonquin RoadDanvers, MA4 bd3 ba2,039 sqft
 $799,900257 Centre StreetDanvers, MA4 bd2 ba2,216 sqft