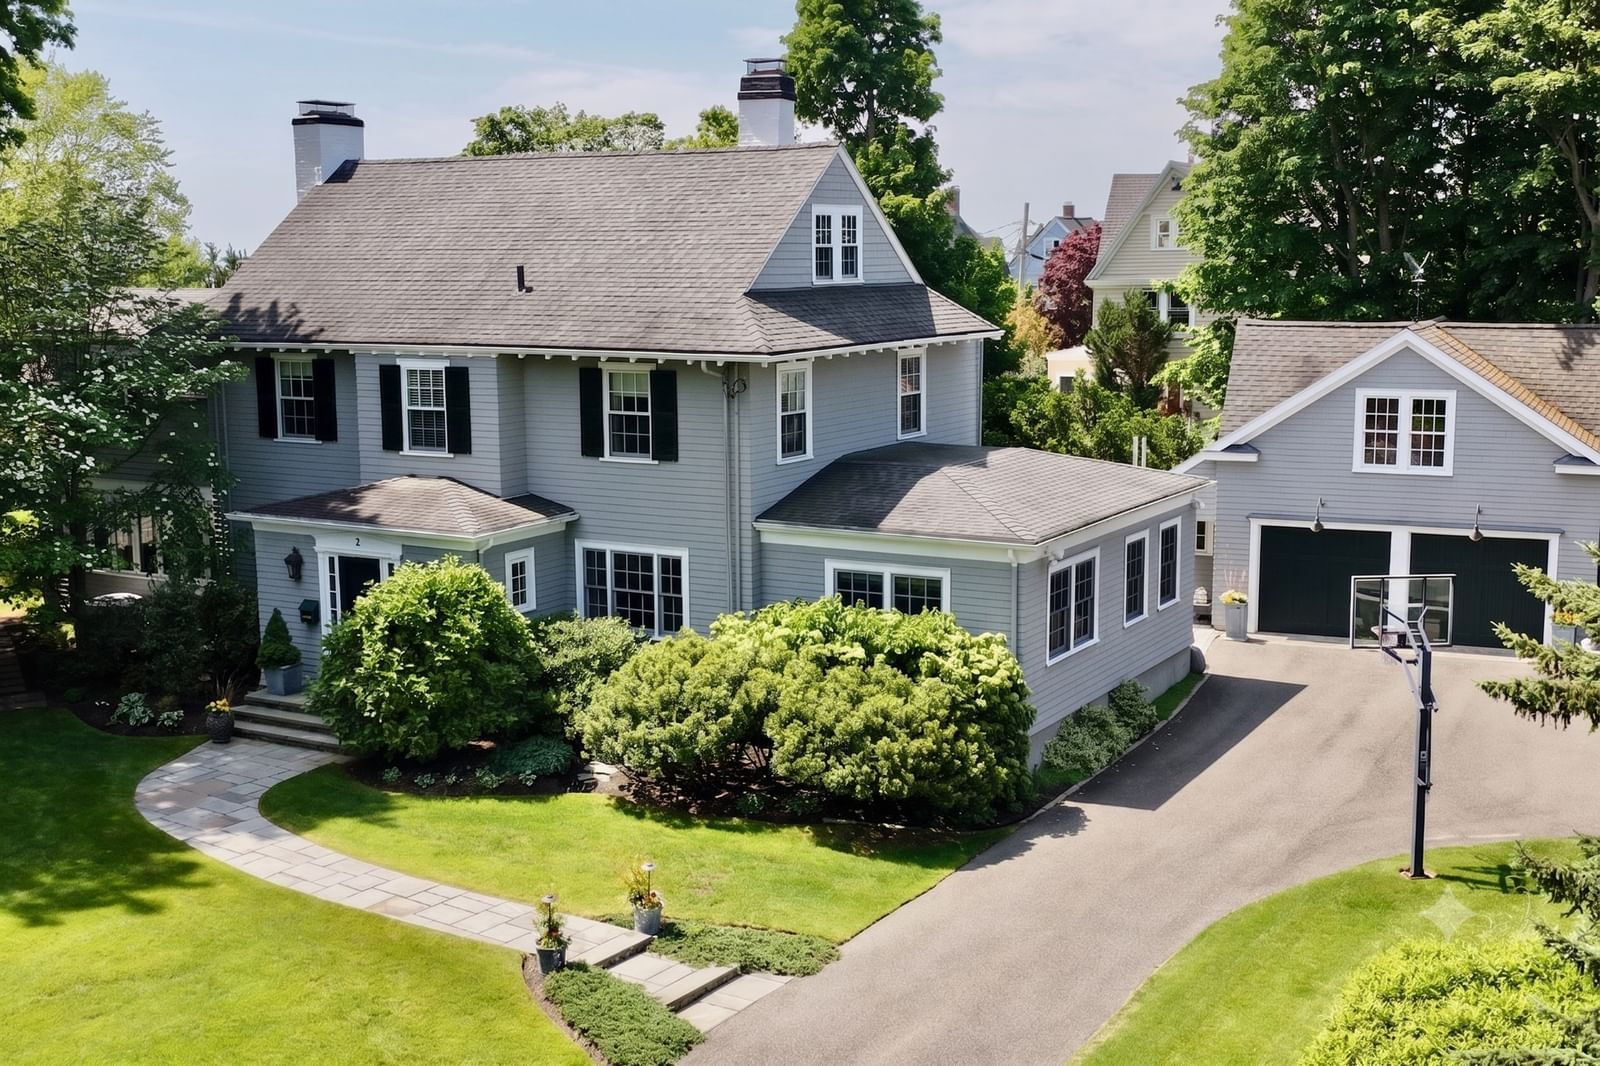
5 Bartlett St Marblehead — Photo 1 of 37
$2,695,000
5 Bartlett St, Marblehead, MA 01945
Marblehead, MA 01945
Beds
4
Baths
4
SqFt
4,186
Style
Single Family
Built
1920
A rare offering in Marblehead to own a stately expanded Center Entrance Colonial in one of Marblehead's most desirable seaside neighborhoods, just a short stroll to Preston Beach. This impeccably maintained 4 bedroom coastal home blends timeless New England architecture with many updates and ocean views. The exceptional primary suite is a true retreat, featuring a fireplace, custom built-ins, a walk-in closet, and a stunning bath with a soaking tub and custom finishes. Three full and two half baths, a dedicated home office, and a thoughtfully designed mudroom provide outstanding everyday functionality. Rich architectural details, generous living spaces, abundant natural light, and quality craftsmanship create a warm and inviting atmosphere ideal for both comfortable living and entertaining. The carriage house offers two garage bays, a potting shed, and unfinished second-floor space ready to become a home office, guest suite, artist's studio, fitness room, or additional living area. The meticulously maintained grounds showcase mature plantings, lush lawns, perennial gardens, and seasonal highlights that provide exceptional beauty and privacy throughout the year. Enjoy the best of Marblehead living with beaches, parks, schools, historic downtown, Marblehead Harbor, shops, restaurants, and walking trails. A truly exceptional luxury property offering timeless character, modern convenience, and an unmatched coastal lifestyle.
Open Houses
Market Value Analysis
* Analysis is based on 23 actively listed and recently sold comparable properties strictly within Marblehead, MA.
Property Details
Financials
Parking
Interior Specifications
Climate & Utilities
Building & Exterior
Property & Lot
Amenities & Appliances
Gas Water Heater • Range • Oven • Dishwasher • Disposal • Refrigerator • Freezer • Washer • Dryer
Neighborhood
Public Transportation • Shopping • Park • Bike Path • Conservation Area • House of Worship
Geography
Floorplan Breakdown
Structural Layout
Living Room
Lvl First14 x 22
Dining Room
Lvl First14 x 12
Kitchen
Lvl First23 x 15
Family Room
Lvl First17 x 28
Master Bedroom
Lvl Second14 x 22
Bedroom 2
Lvl Second14 x 15
Bedroom 3
Lvl Second14 x 10
Bedroom 4
Lvl Third13 x 15
Bathroom 1
Lvl FirstBathroom 2
Lvl SecondBathroom 3
Lvl ThirdPopulation
20,470
U.S. Census Bureau, ACS 2024 5-Year Estimates (B01003)
Median Household Income
$180K
U.S. Census Bureau, ACS 2024 5-Year Estimates (B19013)
Renter-Occupied Homes
14.7%
U.S. Census Bureau, ACS 2024 5-Year Estimates (B25003)
New Construction Permits — Essex County
992 housing units permitted in the last 12 months (-15% vs the prior 12 months) — 515 in 5+ unit buildings
U.S. Census Bureau, Building Permits Survey (through Jun '26)
ADU Potential
Massachusetts allows one accessory dwelling unit by right in single-family zoning districts statewide (M.G.L. c. 40A §3; 760 CMR 71.00, effective Feb 2025). Estimated maximum ADU size for this property: 900 sq ft (the lesser of 900 sq ft or half the 4,186 sq ft principal dwelling). Lot size: 16,775 sq ft.
Based on listing data, which indicates the property type — not the zoning district. Local dimensional, septic (Title 5), and historic-district requirements still apply. Not legal advice — verify with the municipality.
Listing Agent: Jack Attridge
Listing Office: William Raveis R.E. & Home Services
MLS® Number: 73573370
Open Houses
Browse More Homes in Marblehead
Explore other active listings in the area.
 $1,995,00035 Arthur AvenueMarblehead, MA4 bd3 ba3,992 sqft
 $1,020,00024-26 Knight AveMarblehead, MA6 bd4 ba2,862 sqft
 $1,499,00062 Marion Road ExtMarblehead, MA3 bd3 ba2,280 sqft
 $1,350,00090 Village St.Marblehead, MA7 bd4 ba3,680 sqft
 $749,0005 Weston RoadMarblehead, MA3 bd2 ba1,381 sqft
 $1,324,900187 Humphrey StMarblehead, MA6 bd4 ba3,929 sqft