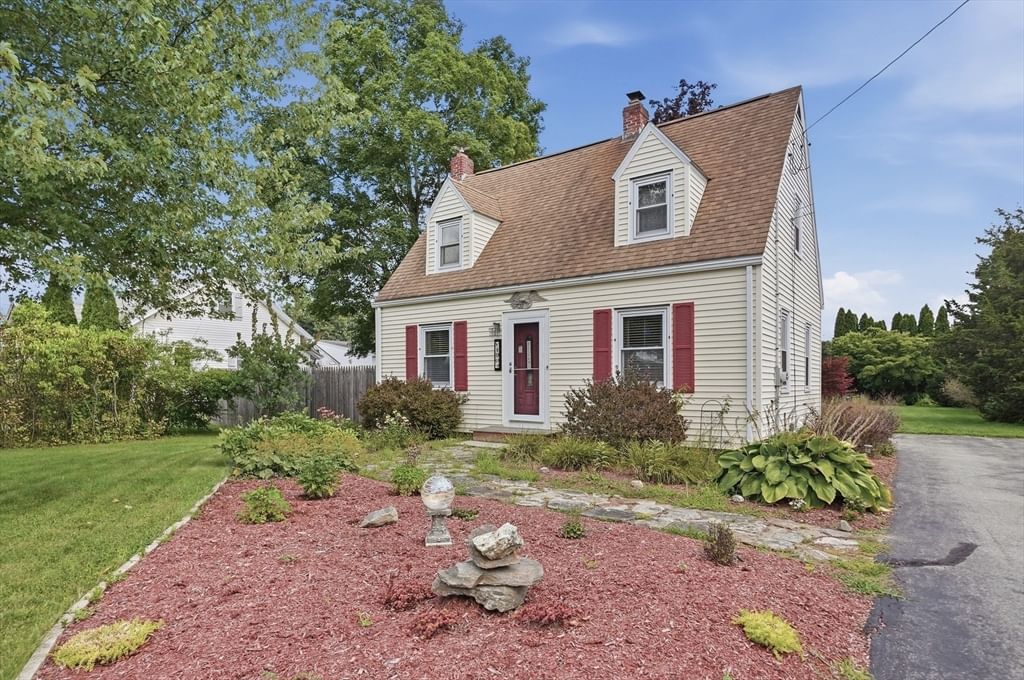
490 Main Street Oxford — Photo 1 of 32
$345,000
490 Main Street, Oxford, MA 01540
Oxford, MA 01540
Beds
2
Baths
1
SqFt
1,351
Style
Single Family
Built
1940
OFFERS DUE MONDAY 8/31 at noon! This adorable Cape has everything you need and more! A newly built entryway off the back of the home creates a charming mudroom area - perfect for keeping everyday essentials organized. Enter inside to find beautiful hardwood floors throughout, with a cozy fireplace anchoring the inviting living room. The kitchen offers ample cabinet storage and flows seamlessly into the formal dining room, perfect for those who love to entertain. Upstairs, you’ll find two comfortable bedrooms, each offering generous closet space, along with a full bathroom just off the hallway featuring sky-high vaulted ceilings and a skylight that fills the space with natural light. The finished basement offers a versatile recreation room, providing the perfect space for a home gym or media room! Outside, the backyard is a true retreat, filled with established perennial flowers that add beautiful seasonal color. The space is also complete with a patio, screened-in gazebo, firepit, garden area, and storage shed for all your outdoor essentials. For added comfort, recently installed mini-spits on both living levels provide cooling throughout the home. A new septic system will be installed prior to closing! Centrally located with easy access to major routes, shopping, dining, and local amenities, this charming Oxford Cape is one you won’t want to miss!
Immersive Experience
Market Value Analysis
* Analysis is based on 20 actively listed and recently sold comparable properties strictly within Oxford, MA.
Property Details
Financials
Parking
Interior Specifications
Climate & Utilities
Building & Exterior
Property & Lot
Amenities & Appliances
Water Heater • Range • Refrigerator
Neighborhood
Public Transportation • Shopping • Park • Walk/Jog Trails • Public School
Geography
Floorplan Breakdown
Structural Layout
Living Room
Lvl First12 x 21
Flooring - Hardwood
Dining Room
Lvl First12 x 12
Flooring - Hardwood
Kitchen
Lvl First12 x 9
Ceiling Fan(s), Flooring - Laminate
Master Bedroom
Lvl Second12 x 20
Ceiling Fan(s), Closet, Flooring - Hardwood
Bedroom 2
Lvl Second12 x 13
Bathroom 1
Lvl Second8 x 7
Bathroom - With Tub & Shower, Skylight, Vaulted Ceiling(s), Closet - Linen, Flooring - Laminate, Countertops - Stone/Granite/Solid
Population
10,979
U.S. Census Bureau, ACS 2024 5-Year Estimates (B01003)
Median Household Income
$111K
U.S. Census Bureau, ACS 2024 5-Year Estimates (B19013)
Renter-Occupied Homes
16.1%
U.S. Census Bureau, ACS 2024 5-Year Estimates (B25003)
New Construction Permits — Worcester County
1,806 housing units permitted in the last 12 months (-4% vs the prior 12 months) — 1,006 in 5+ unit buildings
U.S. Census Bureau, Building Permits Survey (through Jun '26)
ADU Potential
Massachusetts allows one accessory dwelling unit by right in single-family zoning districts statewide (M.G.L. c. 40A §3; 760 CMR 71.00, effective Feb 2025). Estimated maximum ADU size for this property: 676 sq ft (the lesser of 900 sq ft or half the 1,351 sq ft principal dwelling). Lot size: 16,000 sq ft.
Based on listing data, which indicates the property type — not the zoning district. Local dimensional, septic (Title 5), and historic-district requirements still apply. Not legal advice — verify with the municipality.
Listing Agent: The Balestracci Group
Listing Office: Lamacchia Realty, Inc.
MLS® Number: 73568052
Browse More Homes in Oxford
Explore other active listings in the area.


