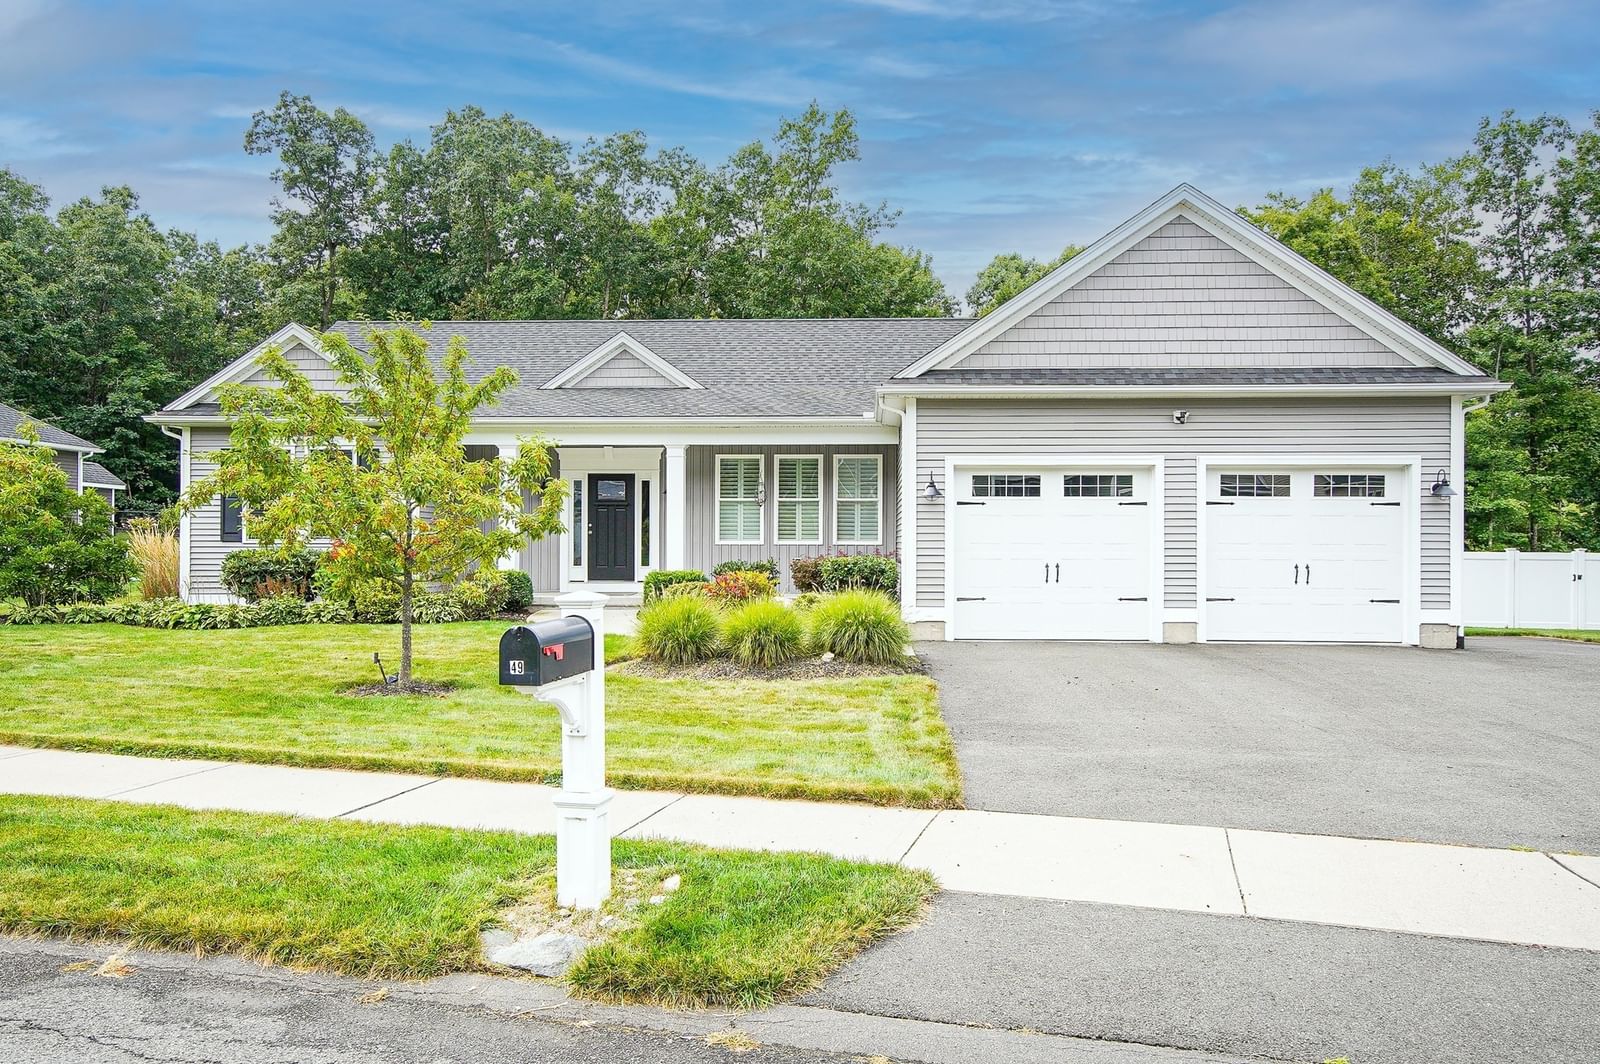
49 Magnolia Ln Belchertown — Photo 1 of 40
$748,900
49 Magnolia Ln, Belchertown, MA 01007
Belchertown, MA 01007
Beds
3
Baths
2.5
SqFt
2,898
Style
Single Family
Built
2019
Welcome to Hickory Hill Estate, on a cul-de-sac, constructed in 2019, this single-family home, located at 49 Magnolia Ln, Belchertown, MA, offers 2898 square feet of refined living space, with refinish hardwood thru-out. This home offers three well-appointed bedrooms, providing ample private accommodations. The primary suite offers master bath with a walk-in tile shower, glass enclose. Complementing these are two full bathrooms and one-half bathroom with laundry, relax in your sunroom and enjoy the outdoors, to further enhancing this home a finish lower lever for additional living space, partial walk-out, with two-car garage, huge storage shed, landscape, huge patio, irrigation system; This home has everything you've been looking for. The generous 15324 square foot lot provides a substantial perimeter for outdoor enjoyment We invite you to experience the thoughtful design and exceptional quality of this property firsthand.
Market Value Analysis
Limited sample — based on 5 comparable properties.
* Analysis is based on 5 actively listed and recently sold comparable properties strictly within Belchertown, MA.
Property Details
Financials
Parking
Interior Specifications
Climate & Utilities
Building & Exterior
Property & Lot
Amenities & Appliances
Water Heater • Tankless Water Heater • Range • Dishwasher • Disposal • Microwave • Refrigerator • Washer • Dryer • Vacuum System - Rough-in • Range Hood • Plumbed For Ice Maker
Neighborhood
Shopping • Tennis Court(s) • Golf • Public School • Sidewalks
Geography
Floorplan Breakdown
Structural Layout
Living Room
Lvl FirstFlooring - Hardwood
Dining Room
Lvl FirstFlooring - Hardwood
Kitchen
Lvl FirstFlooring - Hardwood
Family Room
Lvl FirstMaster Bedroom
Lvl FirstFlooring - Hardwood
Bedroom 2
Lvl FirstBedroom 3
Lvl FirstFlooring - Hardwood
Bathroom 1
Lvl FirstBathroom - Full, Bathroom - Tiled With Shower Stall, Flooring - Stone/Ceramic Tile
Bathroom 2
Lvl FirstFlooring - Stone/Ceramic Tile
Bathroom 3
Lvl FirstFlooring - Stone/Ceramic Tile
Population
15,419
U.S. Census Bureau, ACS 2024 5-Year Estimates (B01003)
Median Household Income
$108K
U.S. Census Bureau, ACS 2024 5-Year Estimates (B19013)
Renter-Occupied Homes
13.1%
U.S. Census Bureau, ACS 2024 5-Year Estimates (B25003)
New Construction Permits — Hampshire County
384 housing units permitted in the last 12 months (+45% vs the prior 12 months) — 272 in 5+ unit buildings
U.S. Census Bureau, Building Permits Survey (through Jun '26)
ADU Potential
Massachusetts allows one accessory dwelling unit by right in single-family zoning districts statewide (M.G.L. c. 40A §3; 760 CMR 71.00, effective Feb 2025). Estimated maximum ADU size for this property: 900 sq ft (the lesser of 900 sq ft or half the 2,898 sq ft principal dwelling). Lot size: 15,324 sq ft.
Based on listing data, which indicates the property type — not the zoning district. Local dimensional, septic (Title 5), and historic-district requirements still apply. Not legal advice — verify with the municipality.
Listing Agent: Rheal Duquette
Listing Office: Berkshire Hathaway HomeServices Realty Professionals
MLS® Number: 73571904
Browse More Homes in Belchertown
Explore other active listings in the area.


