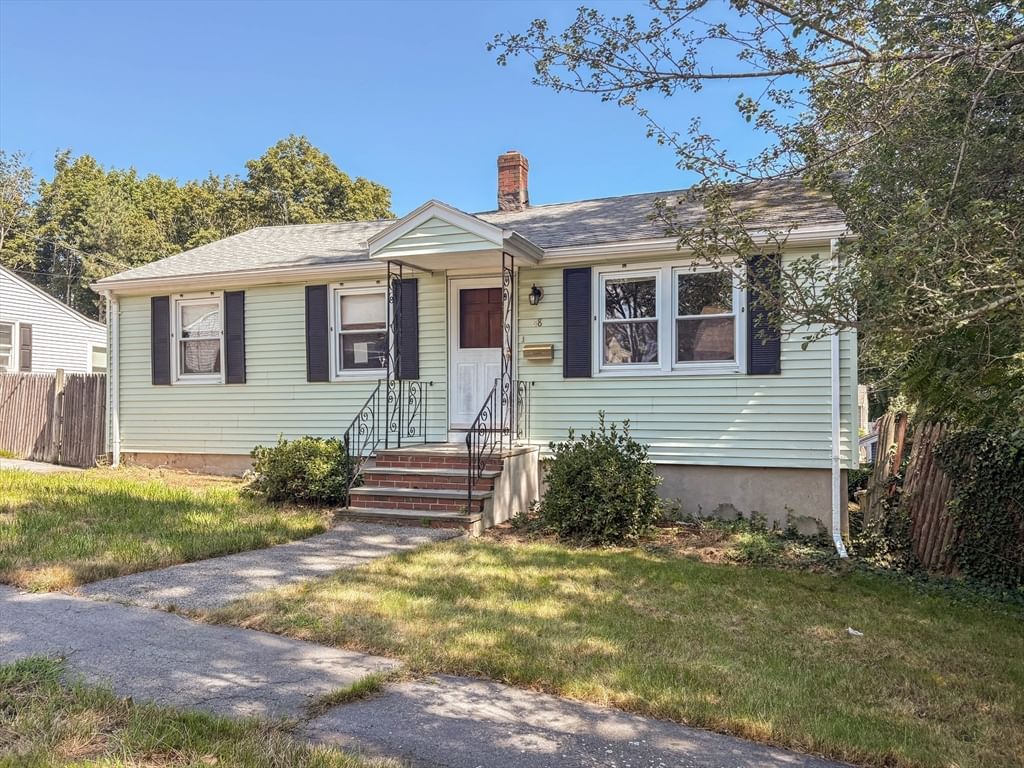
48 Home Street Peabody — Photo 1 of 36
$455,000
48 Home Street, Peabody, MA 01960
Peabody, MA 01960
Beds
3
Baths
1
SqFt
864
Style
Single Family
Built
1962
This charming three-bedroom, one-bathroom ranch offers classic single-level living with incredible upside for investors, contractors, or ambitious DIY buyers. Located just minutes from vibrant Peabody amenities, this home features a practical layout, a functional eat-in kitchen, and an attached sunroom that overlooks an inground pool. While the property requires significant structural repairs, it presents a powerful opportunity to build equity and customize a classic home to your exact tastes. Agents: Kindly read all showing instructions, firm remarks and/or disclosures.
Market Value Analysis
* Analysis is based on 24 actively listed and recently sold comparable properties strictly within Peabody, MA.
Property Details
Financials
Parking
Interior Specifications
Climate & Utilities
Building & Exterior
Property & Lot
Amenities & Appliances
Water Heater • Range • Refrigerator
Neighborhood
Shopping • Park • Golf • Medical Facility
Geography
Floorplan Breakdown
Structural Layout
Living Room
Lvl Main,FirstFlooring - Hardwood, Window(s) - Bay/Bow/Box
Kitchen
Lvl Main,FirstFlooring - Vinyl, Dining Area
Master Bedroom
Lvl Main,FirstCloset, Flooring - Hardwood, Window(s) - Bay/Bow/Box
Bedroom 2
Lvl Main,FirstBedroom 3
Lvl Main,FirstCloset, Flooring - Hardwood, Window(s) - Bay/Bow/Box
Bathroom 1
Lvl Main,FirstBathroom - Full, Bathroom - With Tub & Shower, Closet, Flooring - Stone/Ceramic Tile, Window(s) - Bay/Bow/Box
Population
54,474
U.S. Census Bureau, ACS 2024 5-Year Estimates (B01003)
Median Household Income
$97K
U.S. Census Bureau, ACS 2024 5-Year Estimates (B19013)
Renter-Occupied Homes
34.6%
U.S. Census Bureau, ACS 2024 5-Year Estimates (B25003)
New Construction Permits — Essex County
992 housing units permitted in the last 12 months (-15% vs the prior 12 months) — 515 in 5+ unit buildings
U.S. Census Bureau, Building Permits Survey (through Jun '26)
ADU Potential
Massachusetts allows one accessory dwelling unit by right in single-family zoning districts statewide (M.G.L. c. 40A §3; 760 CMR 71.00, effective Feb 2025). Estimated maximum ADU size for this property: 432 sq ft (the lesser of 900 sq ft or half the 864 sq ft principal dwelling). Lot size: 6,268 sq ft.
Based on listing data, which indicates the property type — not the zoning district. Local dimensional, septic (Title 5), and historic-district requirements still apply. Not legal advice — verify with the municipality.
Listing Agent: Sharon F. Power
Listing Office: Silva Realty Group, Inc.
MLS® Number: 73569241
Browse More Homes in Peabody
Explore other active listings in the area.


