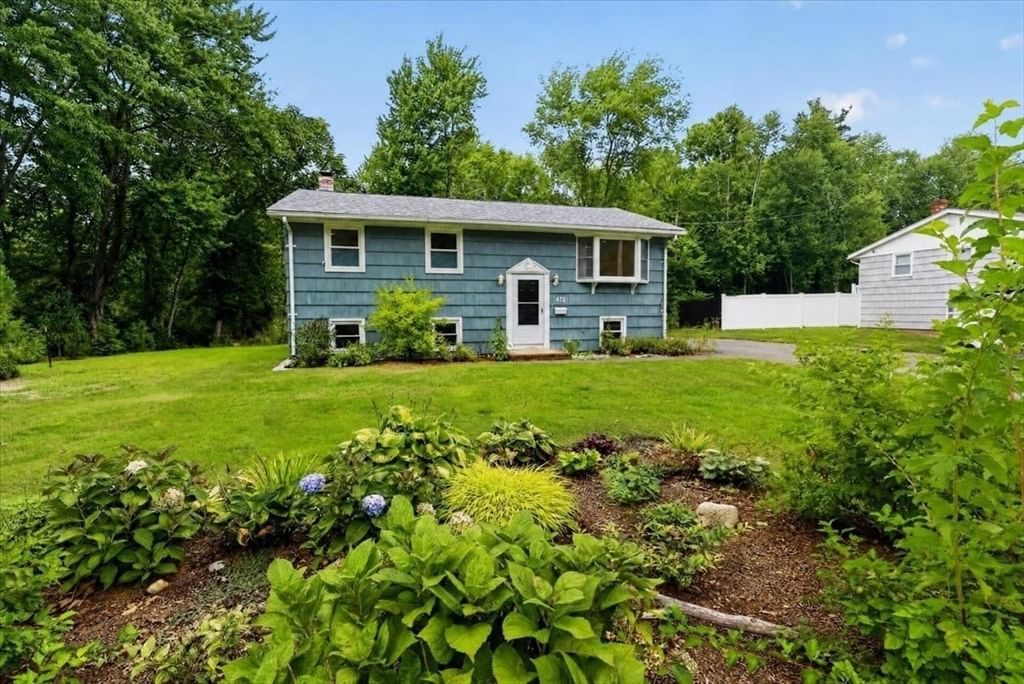
472 Summer St Abington — Photo 1 of 30
$495,000
472 Summer St, Abington, MA 02351
Abington, MA 02351
Beds
3
Baths
1
SqFt
1,179
Style
Single Family
Built
1967
Welcome home! Tucked back from the road with a beautiful, large freshly landscaped backyard, this well-maintained home offers a wonderful combination of comfort, convenience and future living space potential. Ideally located near the Rockland line, you're just minutes from shopping, schools, restaurants, parks and the commuter rail—only 0.4 miles away! Enjoy outdoor living on the newer, recently stained back deck overlooking the peaceful yard, perfect for relaxing, entertaining or summer gatherings. Inside, the spacious primary bedroom features an oversized walk-in closet, which was converted from the 3rd bedroom, offering exciting flexibility as a home office, nursery or dressing room. The home has been thoughtfully cared for with newer heating, recently cleaned air ducts, Mass Save insulation and even Central Air. The basement offers even more possibilities with new insulated walls and freshly painted and sealed surfaces, providing a great foundation for future living space, gym or workspace. This is a gem!
Market Value Analysis
* Analysis is based on 19 actively listed and recently sold comparable properties strictly within Abington, MA.
Property Details
Financials
Parking
Interior Specifications
Climate & Utilities
Building & Exterior
Property & Lot
Amenities & Appliances
Electric Water Heater • Range • Dishwasher • Refrigerator • Washer • Dryer
Neighborhood
Shopping
Geography
Floorplan Breakdown
Structural Layout
Living Room
Lvl First13 x 14
Flooring - Hardwood
Kitchen
Lvl First16 x 10
Exterior Access, Stainless Steel Appliances
Master Bedroom
Lvl First14 x 11
Walk-In Closet(s), Flooring - Hardwood
Bedroom 2
Lvl First9 x 9
Bedroom 3
Lvl Basement17 x 13
Bathroom 1
Lvl FirstPopulation
17,053
U.S. Census Bureau, ACS 2024 5-Year Estimates (B01003)
Median Household Income
$125K
U.S. Census Bureau, ACS 2024 5-Year Estimates (B19013)
Renter-Occupied Homes
27.4%
U.S. Census Bureau, ACS 2024 5-Year Estimates (B25003)
New Construction Permits — Plymouth County
1,023 housing units permitted in the last 12 months (+11% vs the prior 12 months) — 113 in 5+ unit buildings
U.S. Census Bureau, Building Permits Survey (through Jun '26)
ADU Potential
Massachusetts allows one accessory dwelling unit by right in single-family zoning districts statewide (M.G.L. c. 40A §3; 760 CMR 71.00, effective Feb 2025). Estimated maximum ADU size for this property: 590 sq ft (the lesser of 900 sq ft or half the 1,179 sq ft principal dwelling). Lot size: 19,583 sq ft.
Based on listing data, which indicates the property type — not the zoning district. Local dimensional, septic (Title 5), and historic-district requirements still apply. Not legal advice — verify with the municipality.
Listing Agent: Janice Bosworthdunphy
Listing Office: Coldwell Banker Realty - Milton
MLS® Number: 73565530
Browse More Homes in Abington
Explore other active listings in the area.
 $710,00032 Thicket StAbington, MA3 bd2 ba2,363 sqft
 $1,275,000240 Plymouth StAbington, MA8 bd7 ba5,638 sqft
 $529,90038 Harrison AvenueAbington, MA3 bd1 ba1,221 sqft
 $2,399,000289 North AveAbington, MA8 bd8 ba5,571 sqft
 $399,999153 Randolph StreetAbington, MA2 bd1 ba1,618 sqft
 $449,900600 RandolphAbington, MA2 bd1 ba922 sqft