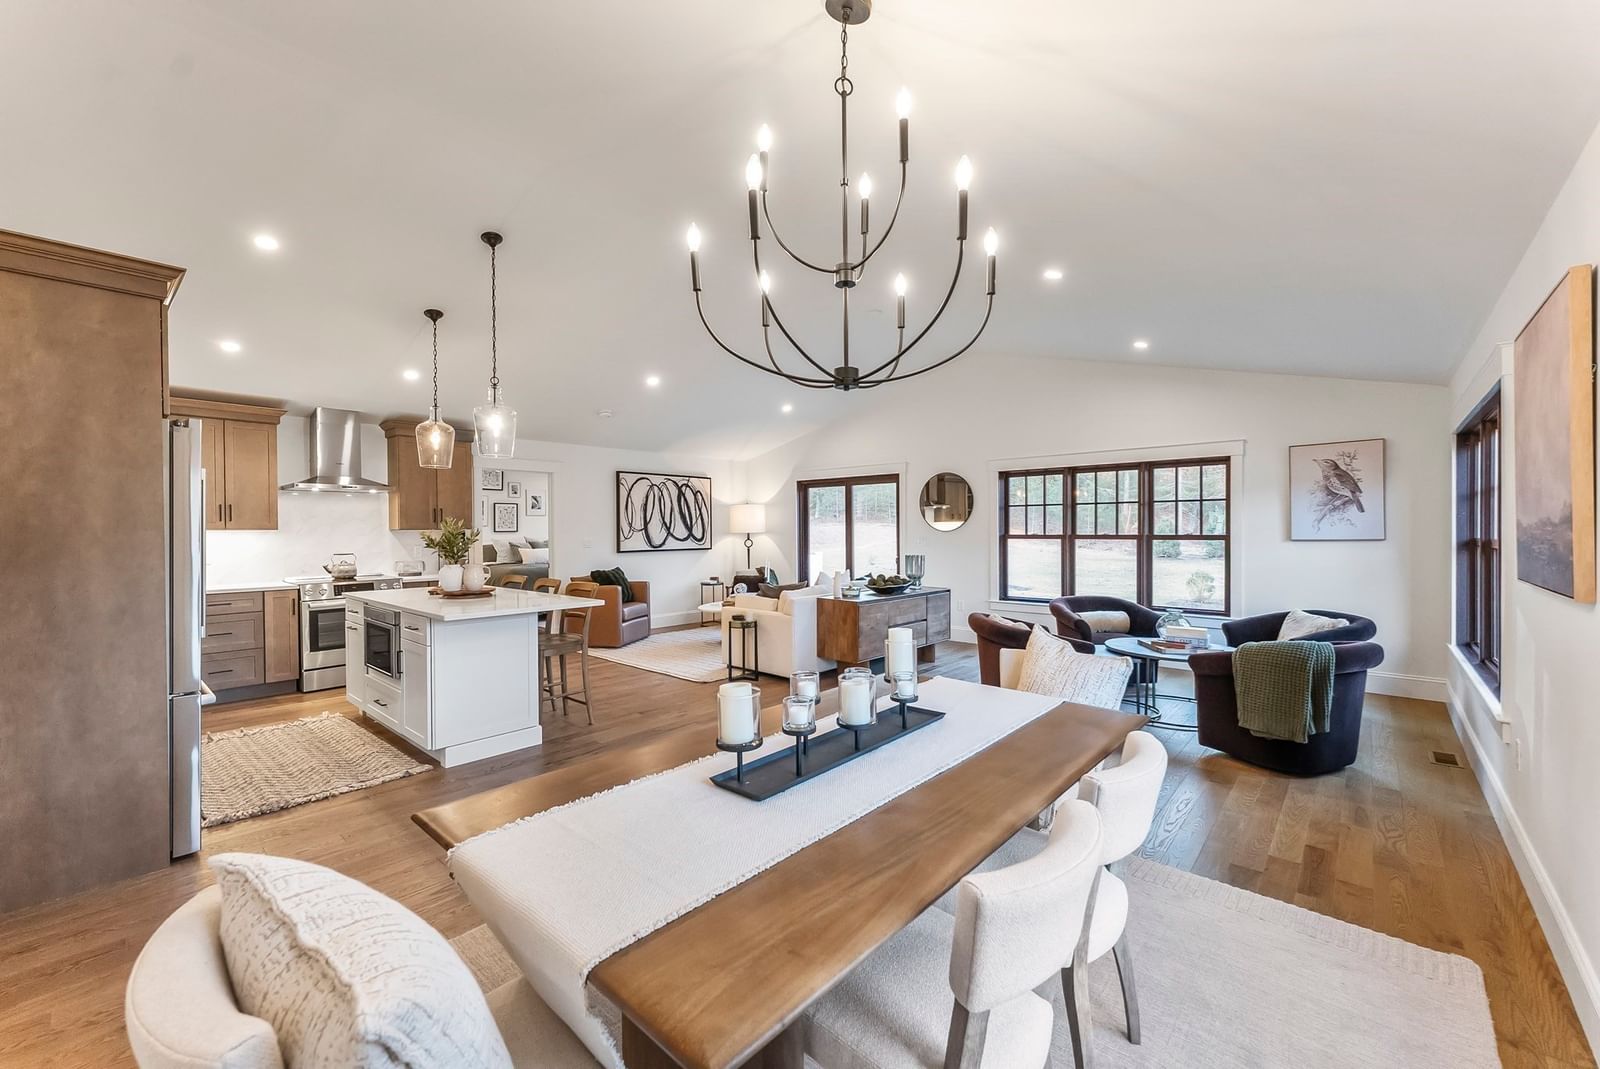
46 Sandwich Road #22 Plymouth — Photo 1 of 41
$1,089,000
46 Sandwich Road #22, Plymouth, MA 02360
Plymouth, MA 02360 — Chiltonville
Beds
2
Baths
2.5
SqFt
2,667
Style
Condominium
Built
2026
Saltash at Chiltonville – Exceptional 55+ Active Living Community set on 25 acres of wooded, deed-restricted land ensuring no future development. This boutique neighborhood of only 48 duplex-style condominiums was inspired by the area’s most beloved historic architecture featuring four reimagined classic Chiltonville home styles ~ Greek Revival, Cottage, Half Cape & Half Colonial ranging from approximately 2,300 to 2,700 sq. ft. with additional bonus room space available, two-car garages & full basements. Saltash offers the finest in energy-efficient construction, timeless design, and an uncompromising level of craftsmanship. Every home features a first-floor owner’s suite, private yard and patio, access to premium community amenities including a clubhouse, inground pool, firepit & fitness center, Just mins from downtown Plymouth / Waterfront. Unit 22 is a Greek Revival style home to be built on a walk out lot. 60% sold. Open House being held at Model unit # 14 Half Colonial ready for occupancy .
Immersive Experience
Market Value Analysis
* Analysis is based on 24 actively listed and recently sold comparable properties strictly within Plymouth, MA.
Property Details
Financials
Parking
Interior Specifications
Climate & Utilities
Building & Exterior
Property & Lot
Amenities & Appliances
Range • Dishwasher • Microwave • ENERGY STAR Qualified Dishwasher • Plumbed For Ice Maker
Neighborhood
Public Transportation • Shopping • Pool • Park • Walk/Jog Trails • Stable(s)
Geography
Floorplan Breakdown
Structural Layout
Living Room
Lvl FirstCathedral Ceiling(s), Flooring - Hardwood, Exterior Access, Open Floorplan, Recessed Lighting, Flooring - Engineered Hardwood
Dining Room
Lvl FirstFlooring - Hardwood, Open Floorplan, Recessed Lighting
Kitchen
Lvl FirstCathedral Ceiling(s), Flooring - Hardwood, Dining Area, Countertops - Stone/Granite/Solid, Kitchen Island, Open Floorplan, Recessed Lighting, Stainless Steel Appliances
Master Bedroom
Lvl Main,FirstBathroom - Full, Bathroom - Double Vanity/Sink, Cathedral Ceiling(s), Closet - Linen, Walk-In Closet(s), Flooring - Hardwood, Flooring - Stone/Ceramic Tile, Recessed Lighting
Bedroom 2
Lvl SecondBathroom 1
Lvl FirstBathroom - Full, Bathroom - Double Vanity/Sink, Bathroom - Tiled With Shower Stall, Closet - Linen, Flooring - Stone/Ceramic Tile, Countertops - Stone/Granite/Solid
Bathroom 2
Lvl Main,FirstBathroom - Half, Flooring - Stone/Ceramic Tile
Bathroom 3
Lvl SecondBathroom - Full, Bathroom - With Tub & Shower, Closet - Linen, Flooring - Stone/Ceramic Tile, Countertops - Stone/Granite/Solid
Population
63,689
U.S. Census Bureau, ACS 2024 5-Year Estimates (B01003)
Median Household Income
$117K
U.S. Census Bureau, ACS 2024 5-Year Estimates (B19013)
Renter-Occupied Homes
21.0%
U.S. Census Bureau, ACS 2024 5-Year Estimates (B25003)
New Construction Permits — Plymouth County
1,023 housing units permitted in the last 12 months (+11% vs the prior 12 months) — 113 in 5+ unit buildings
U.S. Census Bureau, Building Permits Survey (through Jun '26)
Listing Agent: Lynne Morey
Listing Office: Coldwell Banker Realty - Plymouth
MLS® Number: 73572199
Browse More Homes in Plymouth
Explore other active listings in the area.
 $868,00088 Early Red CirclePlymouth, MA5 bd4 ba2,867 sqft
 $739,00040 Fairway Dr Unit 40Plymouth, MA2 bd4 ba3,525 sqft
 $445,00052 Liberty St Unit F3Plymouth, MA2 bd2 ba1,349 sqft
 $199,0008 Tideview Path Unit 7Plymouth, MA2 bd1 ba726 sqft
 $827,90033 YellowcressPlymouth, MA2 bd3 ba1,750 sqft
 $1,295,00048 Bentgrass Mist Unit 48Plymouth, MA3 bd3 ba2,362 sqft