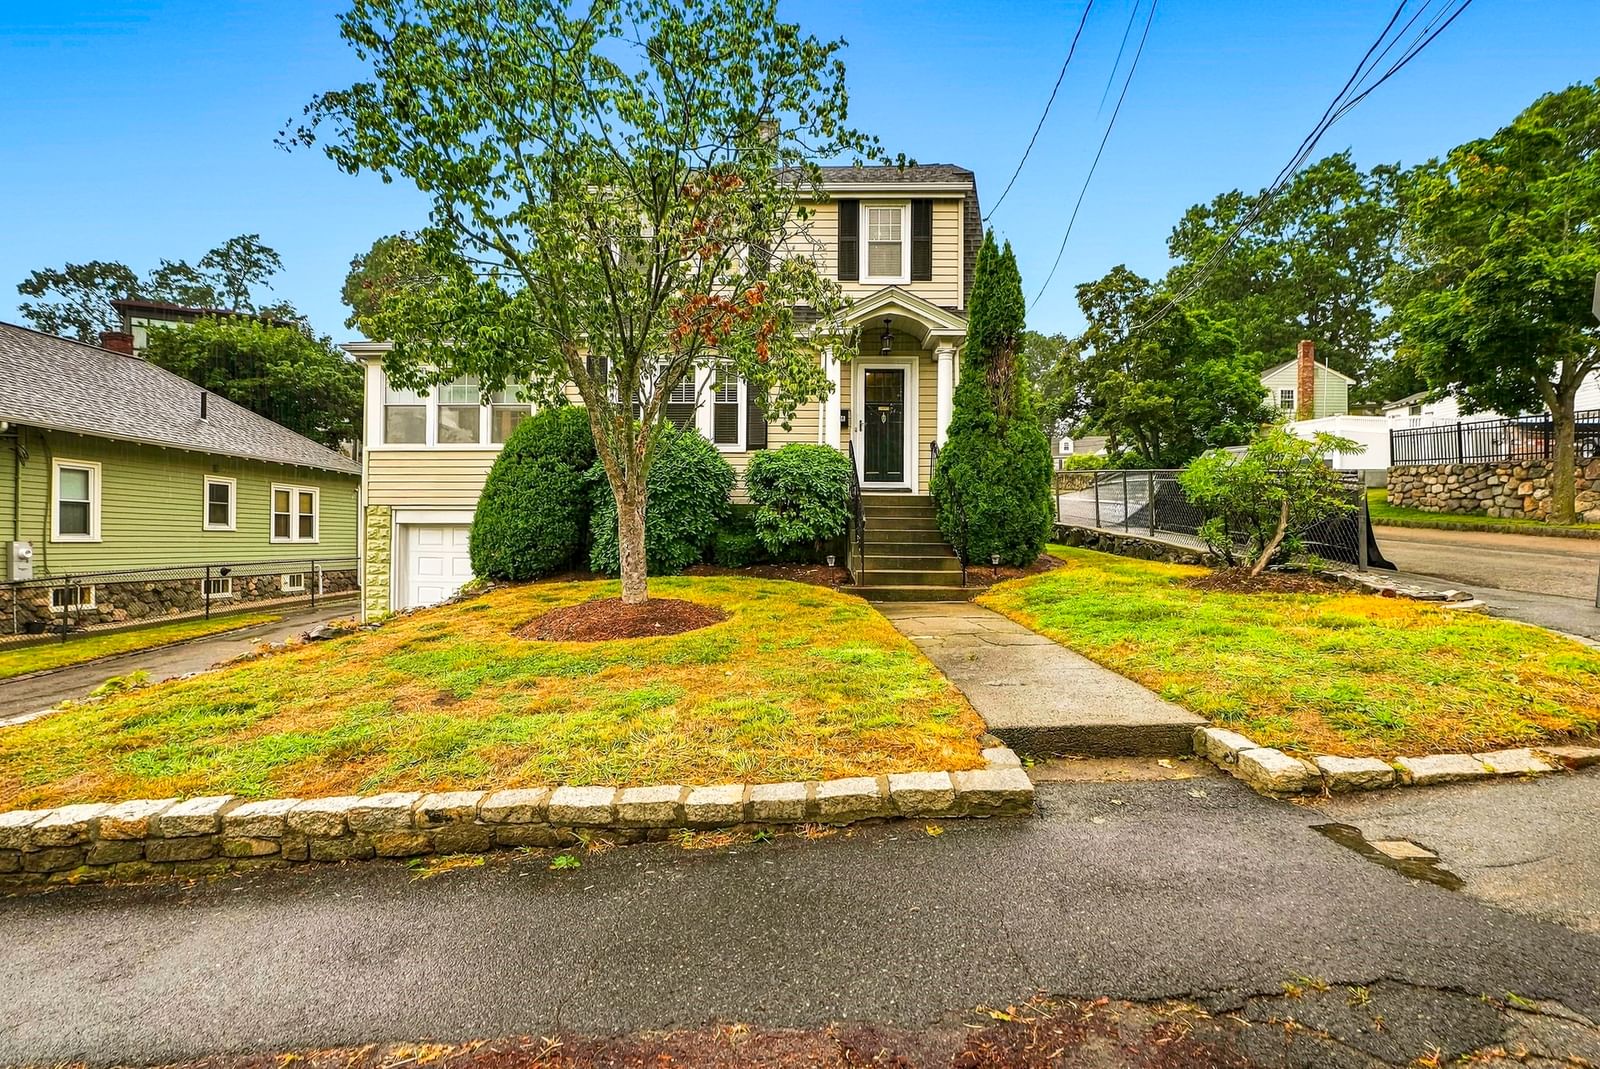
46 Prentice St Waltham — Photo 1 of 40
$759,900
46 Prentice St, Waltham, MA 02451
Waltham, MA 02451
Beds
2
Baths
1
SqFt
1,448
Style
Single Family
Built
1920
Absolutely charming and lovingly cared-for Colonial nestled on a desirable corner lot! From the moment you arrive, this inviting home exudes warmth, character, and timeless appeal. The first floor offers a wonderful blend of comfortable living spaces and classic details, beginning with a cozy living room featuring a welcoming fireplace. Step into the bright and cheerful sunroom, where abundant natural light creates the perfect setting for morning coffee, quiet reading, or simply relaxing and enjoying the changing seasons. The open eat-in kitchen combines vintage flair with a warm, inviting feel, creating a delightful space for casual meals and everyday gatherings. The formal dining room is rich in character, featuring charming built-in cabinetry. A comfortable family room with walls of windows provides additional living space and a peaceful spot to unwind. Upstairs, you’ll find two generously sized bedrooms, offering plenty of room to relax and recharge, along with a cozy office tucked away for quiet work-from-home days, reading, or creative pursuits. A completely remodeled full bathroom adds a fresh, modern touch and thoughtful convenience to the home. Outside, the corner lot provides a lovely setting to enjoy the outdoors, while the convenient location puts shopping, restaurants, and everyday amenities close at hand. With Route 128 just 1.4 miles away, commuting and exploring the surrounding area is a breeze. Filled with warmth, character, and thoughtful care, this delightful Colonial is just waiting for its new owners.
Market Value Analysis
* Analysis is based on 24 actively listed and recently sold comparable properties strictly within Waltham, MA.
Property Details
Financials
Parking
Interior Specifications
Climate & Utilities
Building & Exterior
Property & Lot
Amenities & Appliances
Tankless Water Heater • Range • Dishwasher • Microwave • Refrigerator • Washer • Dryer
Neighborhood
Public Transportation • Shopping • Park • Walk/Jog Trails • Laundromat • Highway Access
Geography
Floorplan Breakdown
Structural Layout
Living Room
Lvl Main,First12 x 15
Flooring - Wall to Wall Carpet
Dining Room
Lvl Main,First12 x 12
Flooring - Wall to Wall Carpet
Kitchen
Lvl Main,First13 x 18
Flooring - Vinyl, Exterior Access, Lighting - Overhead
Office
Lvl Second7 x 8
Flooring - Wall to Wall Carpet, Lighting - Overhead
Family Room
Lvl Main,First9 x 14
Flooring - Wall to Wall Carpet
Master Bedroom
Lvl Second11 x 14
Closet, Flooring - Wall to Wall Carpet, Lighting - Overhead
Bedroom 2
Lvl Second11 x 14
Bathroom 1
Lvl Second9 x 10
Bathroom - Full, Bathroom - Tiled With Tub & Shower, Flooring - Stone/Ceramic Tile, Countertops - Stone/Granite/Solid
Population
17,393
U.S. Census Bureau, ACS 2024 5-Year Estimates (B01003)
Median Household Income
$122K
U.S. Census Bureau, ACS 2024 5-Year Estimates (B19013)
Renter-Occupied Homes
40.7%
U.S. Census Bureau, ACS 2024 5-Year Estimates (B25003)
New Construction Permits — Middlesex County
2,667 housing units permitted in the last 12 months (-2% vs the prior 12 months) — 1,709 in 5+ unit buildings
U.S. Census Bureau, Building Permits Survey (through Jun '26)
ADU Potential
Massachusetts allows one accessory dwelling unit by right in single-family zoning districts statewide (M.G.L. c. 40A §3; 760 CMR 71.00, effective Feb 2025). Estimated maximum ADU size for this property: 724 sq ft (the lesser of 900 sq ft or half the 1,448 sq ft principal dwelling). Lot size: 6,029 sq ft.
Based on listing data, which indicates the property type — not the zoning district. Local dimensional, septic (Title 5), and historic-district requirements still apply. Not legal advice — verify with the municipality.
Listing Agent: Team Metrowest
Listing Office: Berkshire Hathaway HomeServices Commonwealth Real Estate
MLS® Number: 73571000
Browse More Homes in Waltham
Explore other active listings in the area.
 $769,900346 Weston StreetWaltham, MA3 bd2 ba2,041 sqft
 $2,149,90010 Juniper Hill RoadWaltham, MA4 bd4 ba4,519 sqft
 $1,365,000137 Harrington RoadWaltham, MA4 bd4 ba3,510 sqft
 $1,269,980174 ForestWaltham, MA3 bd3 ba2,835 sqft
 $1,399,900167-169 River StreetWaltham, MA6 bd3 ba2,400 sqft
 $1,100,00091 Grove StreetWaltham, MA5 bd3 ba2,000 sqft