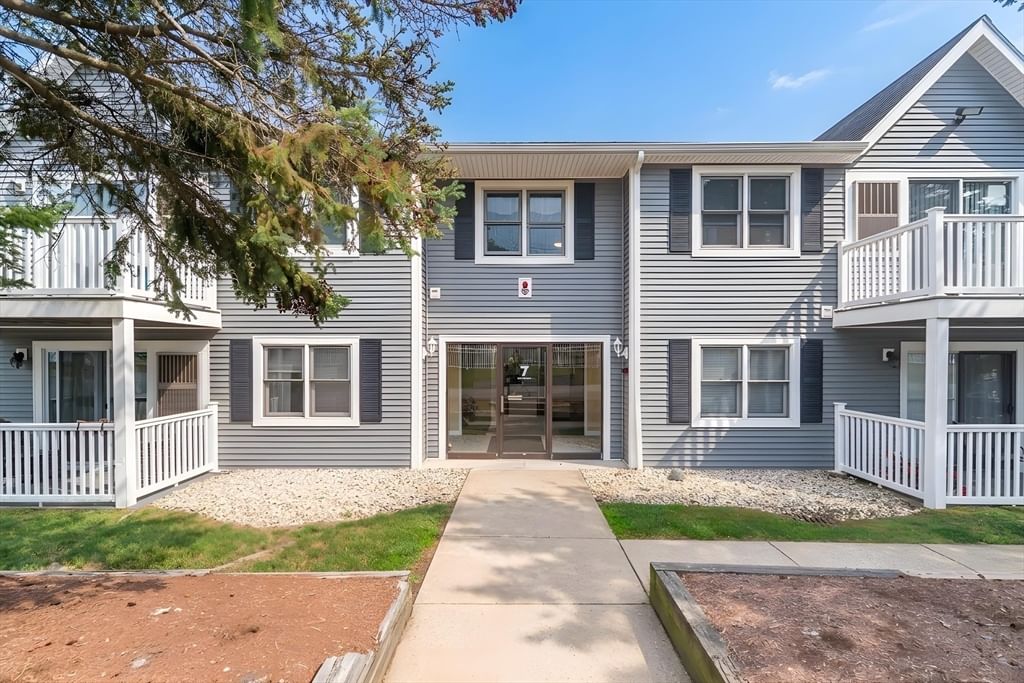
450 Somerset Ave #705 Taunton — Photo 1 of 25
$245,000
450 Somerset Ave #705, Taunton, MA 02780
Taunton, MA 02780
Beds
2
Baths
1.5
SqFt
852
Style
Condominium
Built
1987
Welcome to this updated 2 bedroom, 1.5 bath garden-style condominium. This Somerset Gardens property offers a distinguished first floor living experience providing a comfortable and efficiently designed environment for daily routines. This home boasts an open floor plan, with kitchen, dining room & living room w/newer slider to a private covered patio. Features include central air/furnace (2021), luxury vinyl flooring (2024) & a new hot water heater (2026). Within this residence, two bedrooms offer private retreats and plenty of living space for rest & rejuvenation. There are two deeded parking spaces & plenty of visitor parking. In-building laundry across the hall. Ideally positioned for a vibrant lifestyle, you are just minutes away from major commuter routes, premier shopping, & diverse dining options in Weir Village. Experience the perfect blend of suburban tranquility & urban accessibility at Somerset Gardens. Water & Sewer costs are included in the HOA fee. Don't miss this gem!
Market Value Analysis
* Analysis is based on 24 actively listed and recently sold comparable properties strictly within Taunton, MA.
Property Details
Financials
Parking
Interior Specifications
Climate & Utilities
Building & Exterior
Property & Lot
Amenities & Appliances
Range • Dishwasher • Disposal • Microwave • Refrigerator
Neighborhood
Public Transportation • Shopping • Park • Walk/Jog Trails • Medical Facility • Bike Path
Geography
Floorplan Breakdown
Structural Layout
Living Room
Lvl First14 x 12
Ceiling Fan(s), Flooring - Vinyl, Exterior Access, Open Floorplan, Slider, Lighting - Overhead
Dining Room
Lvl First14 x 10
Ceiling Fan(s), Flooring - Vinyl, Open Floorplan, Lighting - Overhead
Kitchen
Lvl First9 x 8
Flooring - Vinyl, Lighting - Overhead
Master Bedroom
Lvl First12 x 11
Closet, Flooring - Vinyl
Bedroom 2
Lvl First12 x 10
Bathroom 1
Lvl FirstBathroom - Half, Flooring - Vinyl
Bathroom 2
Lvl FirstBathroom - Full, Bathroom - With Tub & Shower, Flooring - Vinyl
Population
53,461
U.S. Census Bureau, ACS 2024 5-Year Estimates (B01003)
Median Household Income
$74K
U.S. Census Bureau, ACS 2024 5-Year Estimates (B19013)
Renter-Occupied Homes
41.0%
U.S. Census Bureau, ACS 2024 5-Year Estimates (B25003)
New Construction Permits — Bristol County
1,041 housing units permitted in the last 12 months (+36% vs the prior 12 months) — 481 in 5+ unit buildings
U.S. Census Bureau, Building Permits Survey (through Jun '26)
Listing Agent: Maura Rodino
Listing Office: Berkshire Hathaway HomeServices Commonwealth Real Estate
MLS® Number: 73551125
Browse More Homes in Taunton
Explore other active listings in the area.
 $245,000170 Highland St Unit 311BTaunton, MA1 bd1 ba789 sqft
 $250,000144 Hart St Unit 2Taunton, MA2 bd1 ba920 sqft
 $245,00047 Nantucket Drive Unit 47Taunton, MA2 bd2 ba1,344 sqft
 $429,00035 Pilgrim Village Road Unit 402Taunton, MA2 bd3 ba1,579 sqft
 $299,900162 Oak St Unit 9Taunton, MA2 bd2 ba1,327 sqft
 $365,00050 N Pleasant St Unit 50Taunton, MA2 bd1 ba1,320 sqft