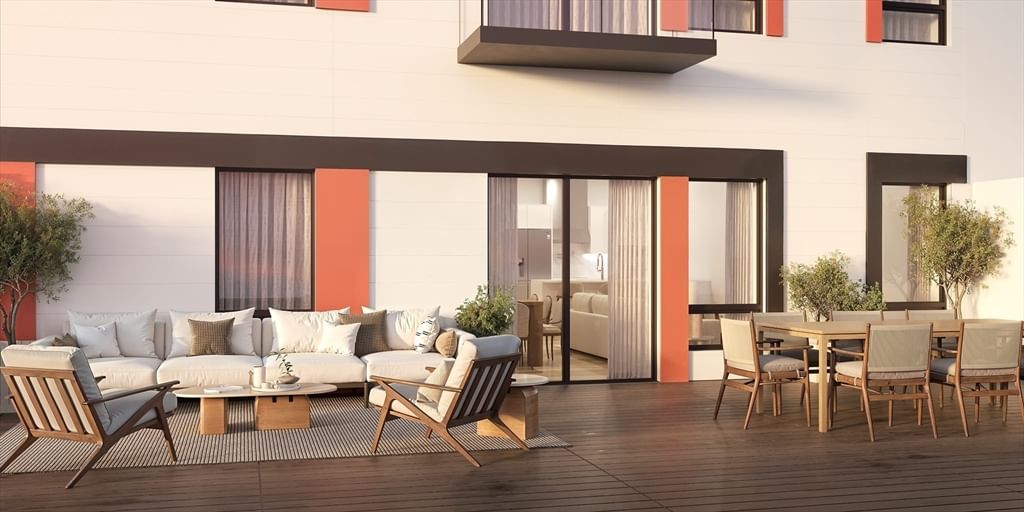
440 Granite Ave #205 Milton — Photo 1 of 9
$949,000
440 Granite Ave #205, Milton, MA 02186
Milton, MA 02186 — East Milton
Beds
2
Baths
2
SqFt
1,076
Style
Condominium
Built
2026
At The Granite, this thoughtfully designed single level residence offers the comfort of a spacious home with the ease of condominium living. An open kitchen, dining and living area creates a bright, welcoming space for everyday living and entertaining, with large windows and warm white oak flooring throughout. The primary suite features a private full bath, while a second bedroom and additional full bath provide comfortable space for guests, family or a home office. Everyday convenience is built in, with elevator access, a laundry room and deeded garage parking. Enhanced sound-reducing construction helps create a quieter, more comfortable home, while high-efficiency heating and cooling provide year-round comfort. Set in the heart of East Milton, just a short walk from many of Milton’s favorite restaurants, shops and neighborhood destinations, The Granite offers a low-maintenance lifestyle with everyday convenience right outside your door.
Market Value Analysis
* Analysis is based on 8 actively listed and recently sold comparable properties strictly within Milton, MA.
Property Details
Financials
Parking
Interior Specifications
Climate & Utilities
Building & Exterior
Property & Lot
Amenities & Appliances
Range • Dishwasher • Disposal • Microwave • Refrigerator • Washer • Dryer • Range Hood
Neighborhood
Public Transportation • Shopping • Park • Walk/Jog Trails • Medical Facility • Bike Path
Geography
Floorplan Breakdown
Structural Layout
Living Room
Lvl Main,FirstFlooring - Hardwood, Window(s) - Bay/Bow/Box, Open Floorplan, Recessed Lighting
Dining Room
Lvl Main,FirstFlooring - Hardwood, Window(s) - Bay/Bow/Box, Open Floorplan, Recessed Lighting
Kitchen
Lvl Main,FirstFlooring - Hardwood, Window(s) - Bay/Bow/Box, Dining Area, Countertops - Stone/Granite/Solid, Handicap Accessible, Kitchen Island, Open Floorplan, Recessed Lighting
Master Bedroom
Lvl Main,FirstBathroom - Full, Closet, Flooring - Hardwood, Flooring - Stone/Ceramic Tile, Window(s) - Bay/Bow/Box, Recessed Lighting
Bedroom 2
Lvl Main,FirstBathroom 1
Lvl Main,FirstBathroom - Tiled With Shower Stall, Flooring - Stone/Ceramic Tile, Countertops - Stone/Granite/Solid, Recessed Lighting
Bathroom 2
Lvl Main,FirstBathroom - Tiled With Tub & Shower, Flooring - Stone/Ceramic Tile, Countertops - Stone/Granite/Solid, Recessed Lighting
Population
28,735
U.S. Census Bureau, ACS 2024 5-Year Estimates (B01003)
Median Household Income
$188K
U.S. Census Bureau, ACS 2024 5-Year Estimates (B19013)
Renter-Occupied Homes
15.1%
U.S. Census Bureau, ACS 2024 5-Year Estimates (B25003)
New Construction Permits — Norfolk County
1,189 housing units permitted in the last 12 months (+21% vs the prior 12 months) — 706 in 5+ unit buildings
U.S. Census Bureau, Building Permits Survey (through Jun '26)
Listing Agent: The Avenue
Listing Office: Serhant
MLS® Number: 73568919
Browse More Homes in Milton
Explore other active listings in the area.
 $1,225,000440 Granite Ave Unit 304Milton, MA2 bd2 ba1,266 sqft
 $725,000485 Blue Hills Parkway Unit 42Milton, MA2 bd2 ba1,159 sqft
 $745,000485 Blue Hills Parkway Unit 44Milton, MA2 bd2 ba1,193 sqft
 $699,999485 Blue Hills Parkway Unit 13Milton, MA2 bd2 ba1,159 sqft
 $740,000485 Blue Hills Parkway Unit 39Milton, MA3 bd2 ba1,333 sqft
 $5,995,0003 Stone Bridge LaneMilton, MA6 bd6 ba10,524 sqft