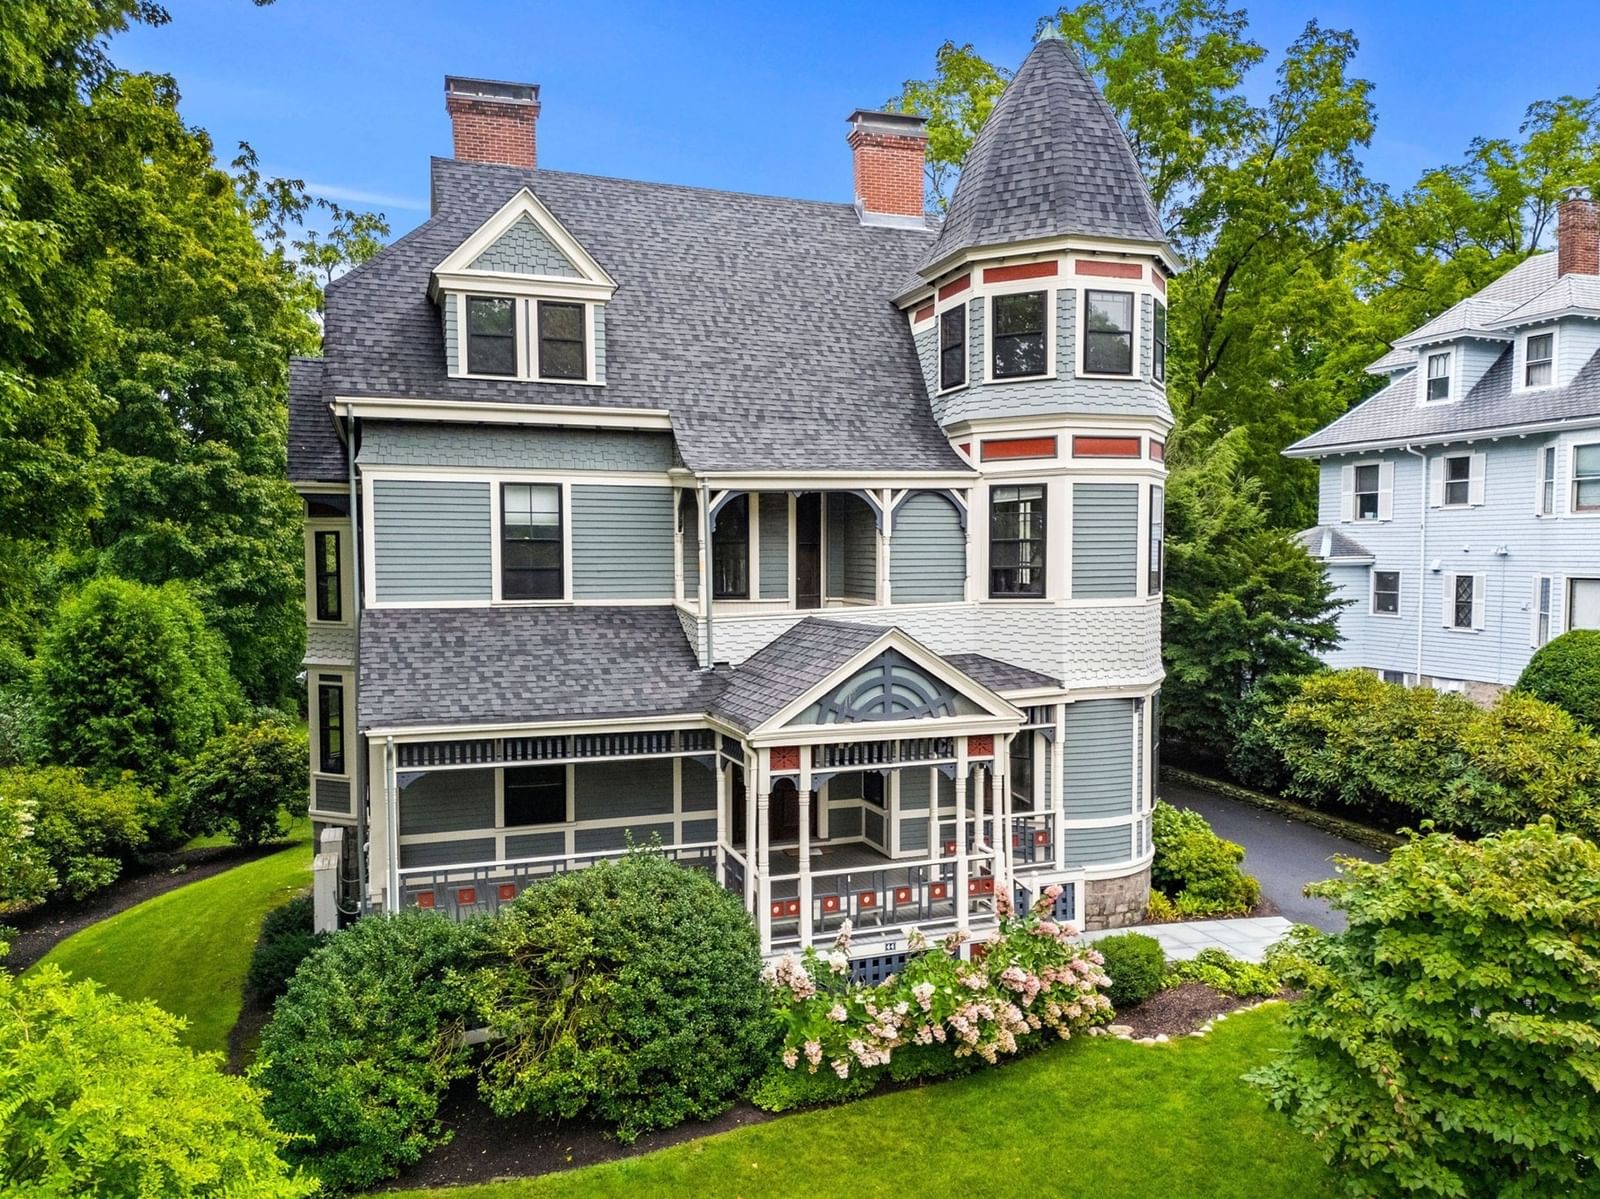
44 Putnam Street Newton — Photo 1 of 42
$3,900,000
44 Putnam Street, Newton, MA 02465
Newton, MA 02465 — West Newton Hill
Beds
6
Baths
5.5
SqFt
6,097
Style
Single Family
Built
1886
Meticulously restored/fully renovated/DELEADED Victorian set on a tree-lined street in coveted West Newton Hill offers the best of both worlds: infrastructure of new construction + incredible period detail! Since ‘22: basement renovated w/state-of-the-art mechanicals, 400amps, office, gym, full bath & endless storage; new roof, re-furbished exterior, weatherproofing; award-winning new baths, updated kitchen, stone retaining wall allowing for level yard, professionally landscaped grounds; new 2-car heated garage w/ EV & sunny office/gym above, & more! PLUS the splendor of exquisite original millwork, soaring ceilings, oversized fireplaces & expansive front porch common in the late 1800s. Great layout w/ double parlor living & family room flowing to large dining room, pantry & eat-in-kitchen with glass sliders to deck and yard. Spacious Primary features a spa-like bath w/ all the bells & whistles, custom walk-in closet & sitting area. Walk to Pierce School & West Newton Square, easy access to Pike, downtown & Cambridge.
Open Houses
Market Value Analysis
* Analysis is based on 24 actively listed and recently sold comparable properties strictly within Newton, MA.
Property Details
Financials
Parking
Interior Specifications
Climate & Utilities
Building & Exterior
Property & Lot
Amenities & Appliances
Gas Water Heater • Tankless Water Heater • Range • Dishwasher • Disposal • Microwave • Refrigerator • Freezer • Washer • Dryer • Range Hood
Neighborhood
Public Transportation • Shopping • Tennis Court(s) • Park • Walk/Jog Trails • Golf
Geography
Floorplan Breakdown
Structural Layout
Living Room
Lvl Main,First14 x 22
Closet/Cabinets - Custom Built, Flooring - Hardwood, Window(s) - Bay/Bow/Box, Lighting - Sconce, Crown Molding, Pocket Door
Dining Room
Lvl Main,First17 x 13
Closet/Cabinets - Custom Built, Flooring - Hardwood, Deck - Exterior, Exterior Access, Wainscoting, Lighting - Pendant, Crown Molding, Pocket Door
Kitchen
Lvl Main,First25 x 20
Closet/Cabinets - Custom Built, Flooring - Hardwood, Dining Area, Pantry, Countertops - Stone/Granite/Solid, Kitchen Island, Deck - Exterior, Exterior Access, Recessed Lighting, Remodeled, Slider, Stainless Steel Appliances, Gas Stove, Lighting - Pendant, Lighting - Overhead, Crown Molding
Office
Lvl null29 x 17
Closet - Walk-in, Flooring - Hardwood, Recessed Lighting
Family Room
Lvl Main,First14 x 17
Flooring - Hardwood, Lighting - Pendant, Crown Molding, Pocket Door
Master Bedroom
Lvl Second15 x 21
Bathroom - Full, Walk-In Closet(s), Closet/Cabinets - Custom Built, Flooring - Hardwood, Flooring - Wall to Wall Carpet, Lighting - Pendant, Crown Molding
Bedroom 2
Lvl Second13 x 15
Bedroom 3
Lvl Second25 x 14
Walk-In Closet(s), Closet, Flooring - Wall to Wall Carpet, Lighting - Pendant, Crown Molding
Bedroom 4
Lvl Third21 x 13
Closet, Flooring - Hardwood, Lighting - Pendant
Bedroom 5
Lvl Third18 x 11
Closet, Flooring - Hardwood, Lighting - Pendant
Bathroom 1
Lvl Second10 x 13
Bathroom - Full, Bathroom - Double Vanity/Sink, Bathroom - Tiled With Tub & Shower, Closet - Linen, Flooring - Stone/Ceramic Tile, Countertops - Stone/Granite/Solid, Recessed Lighting, Remodeled, Lighting - Sconce, Lighting - Overhead, Soaking Tub
Bathroom 2
Lvl Second12 x 10
Bathroom - Full, Bathroom - Double Vanity/Sink, Bathroom - Tiled With Tub & Shower, Flooring - Stone/Ceramic Tile, Recessed Lighting, Remodeled, Lighting - Sconce, Soaking Tub
Bathroom 3
Lvl Second8 x 5
Bathroom - Full, Bathroom - Tiled With Shower Stall, Flooring - Stone/Ceramic Tile, Recessed Lighting, Remodeled
Population
11,697
U.S. Census Bureau, ACS 2024 5-Year Estimates (B01003)
Median Household Income
$194K
U.S. Census Bureau, ACS 2024 5-Year Estimates (B19013)
Renter-Occupied Homes
30.1%
U.S. Census Bureau, ACS 2024 5-Year Estimates (B25003)
New Construction Permits — Middlesex County
2,667 housing units permitted in the last 12 months (-2% vs the prior 12 months) — 1,709 in 5+ unit buildings
U.S. Census Bureau, Building Permits Survey (through Jun '26)
ADU Potential
Massachusetts allows one accessory dwelling unit by right in single-family zoning districts statewide (M.G.L. c. 40A §3; 760 CMR 71.00, effective Feb 2025). Estimated maximum ADU size for this property: 900 sq ft (the lesser of 900 sq ft or half the 6,097 sq ft principal dwelling). Lot size: 18,164 sq ft.
Based on listing data, which indicates the property type — not the zoning district. Local dimensional, septic (Title 5), and historic-district requirements still apply. Not legal advice — verify with the municipality.
Listing Agent: The Gillach Group
Listing Office: William Raveis R. E. & Home Services
MLS® Number: 73574819
Open Houses


Browse More Homes in Newton
Explore other active listings in the area.
 $1,895,0000 Huntington RdNewton, MA
 $2,399,0008 Manitoba RdNewton, MA6 bd5 ba4,334 sqft
 $2,450,000127 Commonwealth AveNewton, MA5 bd5 ba4,715 sqft
 $1,475,000581 CaliforniaNewton, MA5 bd4 ba3,670 sqft
 $1,299,00068 Brooks AvenueNewton, MA6 bd3 ba2,900 sqft
 $1,249,50080 Wade StreetNewton, MA3 bd3 ba1,769 sqft