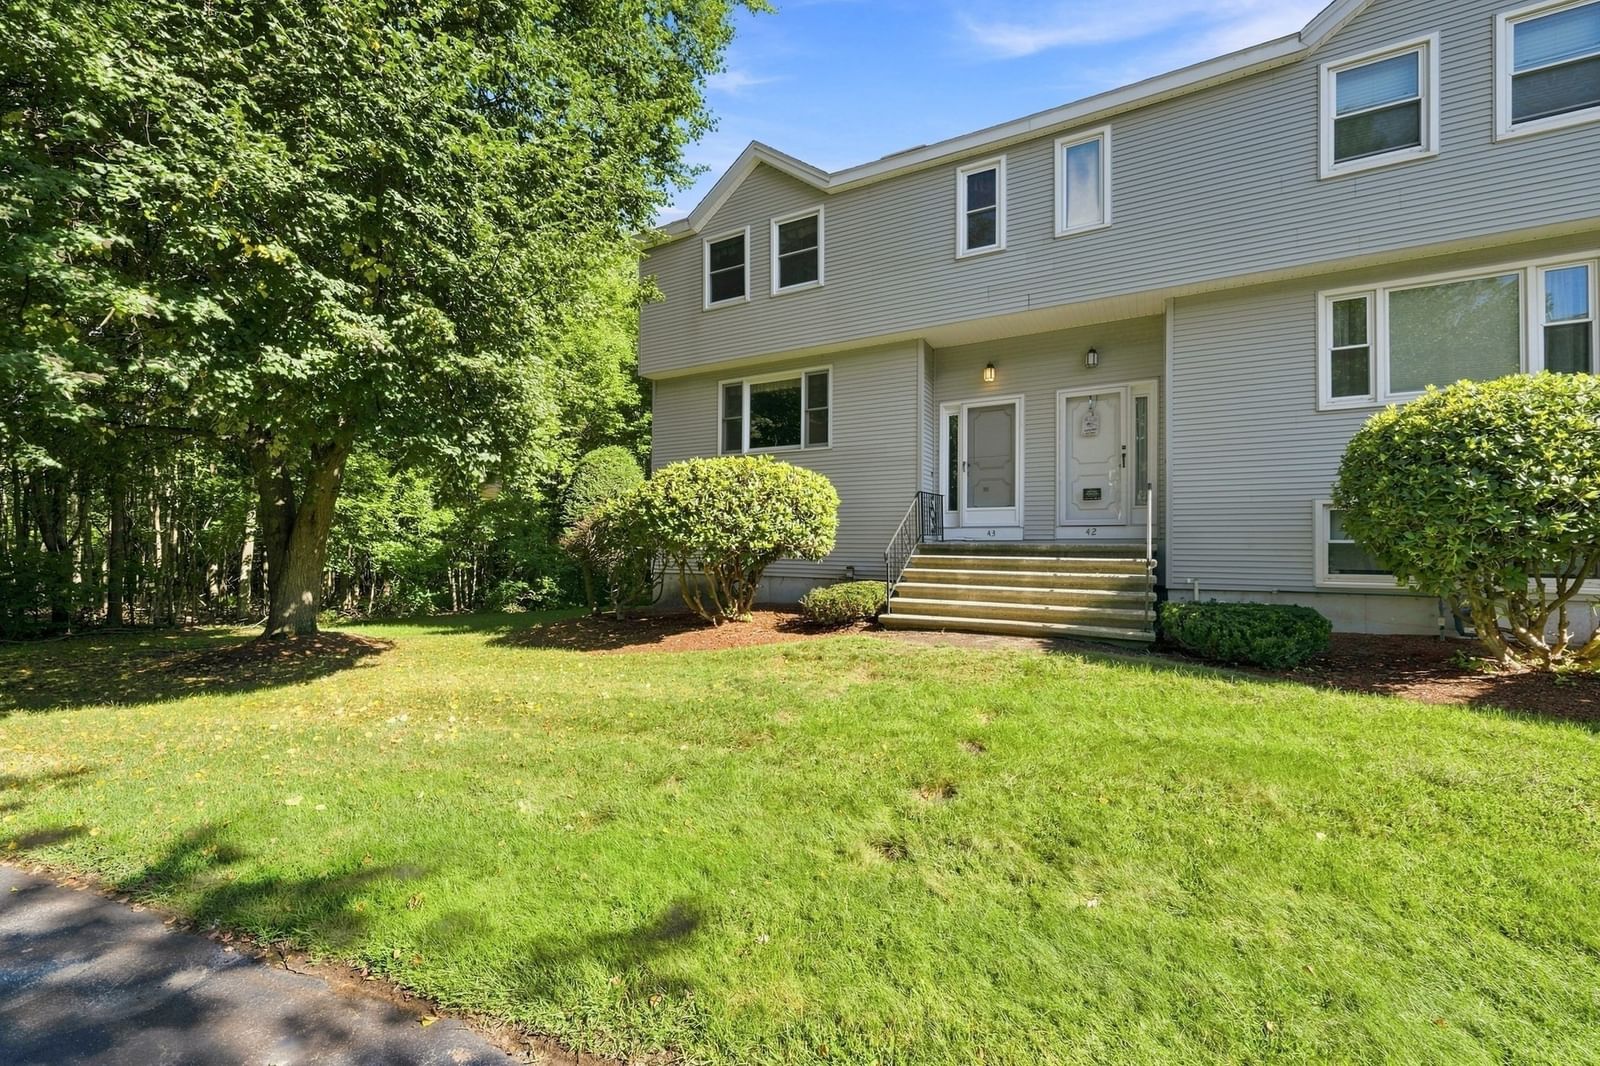
43 Villa Roma Dr #43 Tewksbury — Photo 1 of 42
$498,900
43 Villa Roma Dr #43, Tewksbury, MA 01876
Tewksbury, MA 01876
Beds
2
Baths
1.5
SqFt
1,581
Style
Condominium
Built
1986
Welcome home to this sun-filled end-unit townhouse, where thoughtful updates, flexible living space, and added privacy come together to create a home that is truly move-in ready. Step inside to a bright and inviting living room, where a large picture window fills the space with natural light and offers peaceful outdoor views. The open kitchen and dining area, create an easy flow for both everyday living and entertaining. The kitchen features stainless steel appliances, ample cabinetry, recessed lighting, and a charming bay window that brings even more sunshine into the space. Just beyond the dining area, a newer sliding glass door opens to a private composite deck. As an end unit, you'll appreciate the added privacy—whether you're starting your morning with coffee or winding down with a glass of wine. A convenient half bath and main-level laundry complete the first floor. Upstairs, the oversized primary bedroom is a standout, featuring beautiful hardwood floors, soaring vaulted ceilings, two skylights that fill the room with sunlight, and a large double closet offering plenty of storage. The spacious second bedroom features a generous walk-in closet, while the full bath offers a Jacuzzi tub, shower, and skylight filling the bathroom with natural light. The finished walk-out lower level provides even more room to make your own, with flexible space ideal for a home office, family room, playroom, gym, or guest area, plus direct exterior access, additional unfinished storage, and interior access to the attached one-car garage. Central air, deeded parking, an attached garage, and a location just minutes from shopping, dining, Route 38, and Routes 3, 495 & 93 add everyday convenience to this beautifully maintained home. Bright, spacious, private, and incredibly versatile—this is easy townhouse living without sacrificing the space that makes a house feel like home.
Open Houses
Market Value Analysis
* Analysis is based on 9 actively listed and recently sold comparable properties strictly within Tewksbury, MA.
Property Details
Financials
Parking
Interior Specifications
Climate & Utilities
Building & Exterior
Property & Lot
Amenities & Appliances
Range • Dishwasher • Refrigerator • Washer • Dryer
Neighborhood
Public Transportation • Shopping • Tennis Court(s) • Park • Walk/Jog Trails • Golf
Geography
Floorplan Breakdown
Structural Layout
Living Room
Lvl Second11.333333333 x 23.416666666
Flooring - Wall to Wall Carpet, Window(s) - Picture
Dining Room
Lvl Second10.5 x 12.916666666
Ceiling Fan(s), Flooring - Hardwood, Window(s) - Bay/Bow/Box, Slider, Lighting - Overhead
Kitchen
Lvl Second9 x 10.083333333
Flooring - Stone/Ceramic Tile, Recessed Lighting, Stainless Steel Appliances, Gas Stove
Office
Lvl First11.166666666 x 11.5
Flooring - Wall to Wall Carpet, Recessed Lighting
Master Bedroom
Lvl Third13.25 x 23.5
Skylight, Ceiling Fan(s), Vaulted Ceiling(s), Closet, Flooring - Hardwood
Bedroom 2
Lvl Third10.5 x 15.333333333
Bathroom 1
Lvl Second4.666666666 x 5.5
Bathroom - Half, Flooring - Stone/Ceramic Tile, Dryer Hookup - Gas, Washer Hookup
Bathroom 2
Lvl Third13 x 7.75
Bathroom - Full, Bathroom - With Tub & Shower, Skylight, Closet - Linen, Flooring - Stone/Ceramic Tile, Jacuzzi / Whirlpool Soaking Tub
Population
31,004
U.S. Census Bureau, ACS 2024 5-Year Estimates (B01003)
Median Household Income
$130K
U.S. Census Bureau, ACS 2024 5-Year Estimates (B19013)
Renter-Occupied Homes
15.3%
U.S. Census Bureau, ACS 2024 5-Year Estimates (B25003)
New Construction Permits — Middlesex County
2,667 housing units permitted in the last 12 months (-2% vs the prior 12 months) — 1,709 in 5+ unit buildings
U.S. Census Bureau, Building Permits Survey (through Jun '26)
Listing Agent: Stacie Logan
Listing Office: J. Borstell Real Estate, Inc.
MLS® Number: 73573184
Open Houses
Browse More Homes in Tewksbury
Explore other active listings in the area.
 $429,00039 Randolph Dr Unit 39Tewksbury, MA2 bd1 ba1,009 sqft
 $585,0005 Jerome Rd Unit 5Tewksbury, MA2 bd3 ba1,400 sqft
 $529,90077 Merrimack Meadows Ln Unit 77Tewksbury, MA2 bd2 ba2,466 sqft
 $469,90023 Patrick Rd Unit 23Tewksbury, MA2 bd2 ba1,240 sqft
 $550,00052 Birdie Ln Unit 52Tewksbury, MA2 bd2 ba1,476 sqft
 $582,00098 Heritage Dr Unit 98Tewksbury, MA2 bd2 ba1,320 sqft