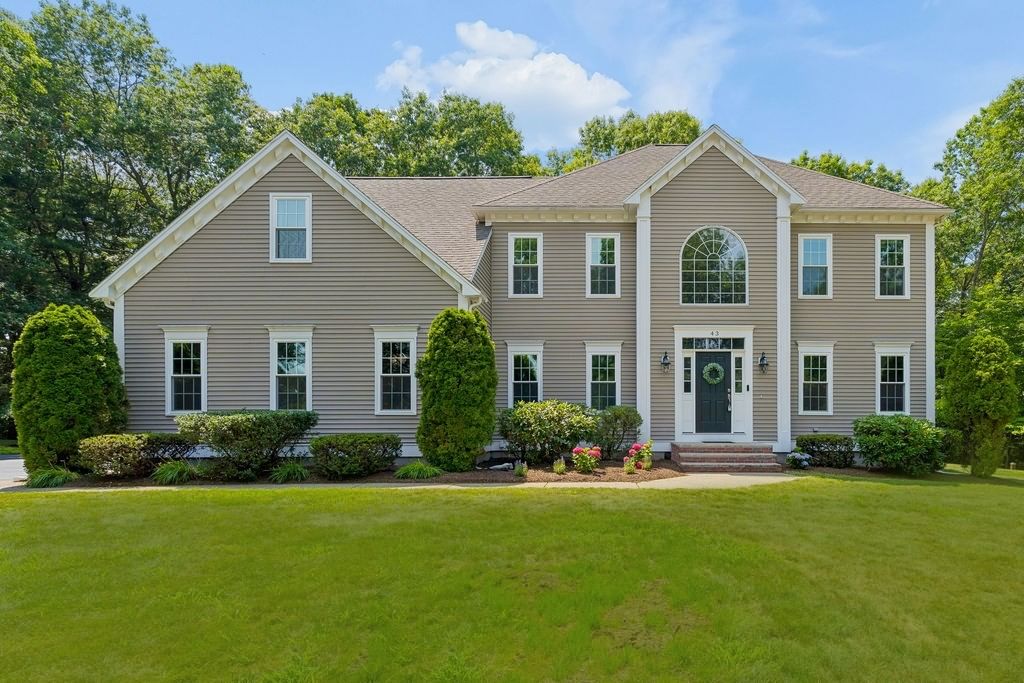
43 Northern Spy Rd Franklin — Photo 1 of 42
Recent Drop: $50,000
$1,300,000
43 Northern Spy Rd, Franklin, MA 02038
Franklin, MA 02038
Beds
4
Baths
2.5
SqFt
4,043
Style
Single Family
Built
1999
Welcome to this exceptional luxury home in the highly sought-after Cooks Farm neighborhood, where timeless elegance meets modern comfort. The heart of the home is a stunning gourmet kitchen featuring an expansive center island, quartz countertops, stainless steel appliances, and an open design that flows seamlessly into the sunny dining area and oversized great room with a beautiful fireplace - perfect for everyday living and entertaining. Generously sized bedrooms provide comfortable retreats, including a luxurious primary suite with walk-in closet. Finished basement with built-ins provides bonus space for media room, fitness center, game room, etc. Set on a private, level lot, the outdoor space offers endless possibilities. Extensive updates completed within the last year include new windows, exterior deck doors, electric blinds in the primary suite & great room, toilets, reverse osmosis water, water heater, well tank, and well pump, making this remarkable home truly move-in ready!
Open Houses
Market Value Analysis
* Analysis is based on 21 actively listed and recently sold comparable properties strictly within Franklin, MA.
Property Details
Financials
Parking
Interior Specifications
Climate & Utilities
Building & Exterior
Property & Lot
Amenities & Appliances
Gas Water Heater • Oven • Dishwasher • Disposal • Microwave • Range • Refrigerator • Freezer • Washer • Dryer • Plumbed For Ice Maker
Neighborhood
Public Transportation • Shopping • Park • Walk/Jog Trails • Golf • Highway Access
Geography
Floorplan Breakdown
Structural Layout
Living Room
Lvl FirstFlooring - Hardwood
Dining Room
Lvl FirstFlooring - Hardwood
Kitchen
Lvl FirstFlooring - Hardwood, Dining Area, Balcony / Deck, Pantry, Countertops - Stone/Granite/Solid, Kitchen Island, Wet Bar, Exterior Access, Open Floorplan, Recessed Lighting, Stainless Steel Appliances
Office
Lvl FirstFlooring - Hardwood, Window(s) - Bay/Bow/Box
Family Room
Lvl FirstCeiling Fan(s), Vaulted Ceiling(s), Flooring - Hardwood, Open Floorplan, Recessed Lighting
Master Bedroom
Lvl SecondBathroom - Full, Ceiling Fan(s), Walk-In Closet(s), Flooring - Wall to Wall Carpet, Recessed Lighting
Bedroom 2
Lvl SecondBedroom 3
Lvl SecondFlooring - Wall to Wall Carpet, Window(s) - Bay/Bow/Box, Recessed Lighting
Bedroom 4
Lvl SecondFlooring - Wall to Wall Carpet
Bathroom 1
Lvl FirstBathroom - Half, Countertops - Stone/Granite/Solid
Bathroom 2
Lvl SecondBathroom - Full, Bathroom - Double Vanity/Sink, Bathroom - With Tub & Shower, Flooring - Stone/Ceramic Tile
Bathroom 3
Lvl SecondBathroom - Full, Bathroom - Double Vanity/Sink, Bathroom - With Shower Stall, Flooring - Stone/Ceramic Tile, Jacuzzi / Whirlpool Soaking Tub, Recessed Lighting
Property History
$1,300,000
Was $1,350,000
Sep 8, 2026
MLS® 73549556
$1,350,000
Jul 14, 2026
MLS® 73549556
$1,275,000
Feb 10, 2025
MLS® 73332100
$1,250,000
Feb 4, 2025
MLS® 73332100
Population
33,154
U.S. Census Bureau, ACS 2024 5-Year Estimates (B01003)
Median Household Income
$146K
U.S. Census Bureau, ACS 2024 5-Year Estimates (B19013)
Renter-Occupied Homes
21.8%
U.S. Census Bureau, ACS 2024 5-Year Estimates (B25003)
New Construction Permits — Norfolk County
1,189 housing units permitted in the last 12 months (+21% vs the prior 12 months) — 706 in 5+ unit buildings
U.S. Census Bureau, Building Permits Survey (through Jun '26)
ADU Potential
Massachusetts allows one accessory dwelling unit by right in single-family zoning districts statewide (M.G.L. c. 40A §3; 760 CMR 71.00, effective Feb 2025). Estimated maximum ADU size for this property: 900 sq ft (the lesser of 900 sq ft or half the 4,043 sq ft principal dwelling). Lot size: 40,001 sq ft.
Based on listing data, which indicates the property type — not the zoning district. Local dimensional, septic (Title 5), and historic-district requirements still apply. Not legal advice — verify with the municipality.
Listing Agent: The Arienti Group
Listing Office: REMAX Executive Realty
MLS® Number: 73549556
Open Houses
Browse More Homes in Franklin
Explore other active listings in the area.
 $630,000107 Summer StFranklin, MA3 bd2 ba2,477 sqft
 $800,00013 Annabel LnFranklin, MA4 bd3 ba2,518 sqft
 $688,000592 Pond StFranklin, MA3 bd2 ba2,372 sqft
 $449,90068 Chestnut St.Franklin, MA3 bd1 ba1,535 sqft
 $550,000900 Washington St Lot 3Franklin, MA
 $1,300,00019 Northern Spy RoadFranklin, MA4 bd4 ba3,700 sqft