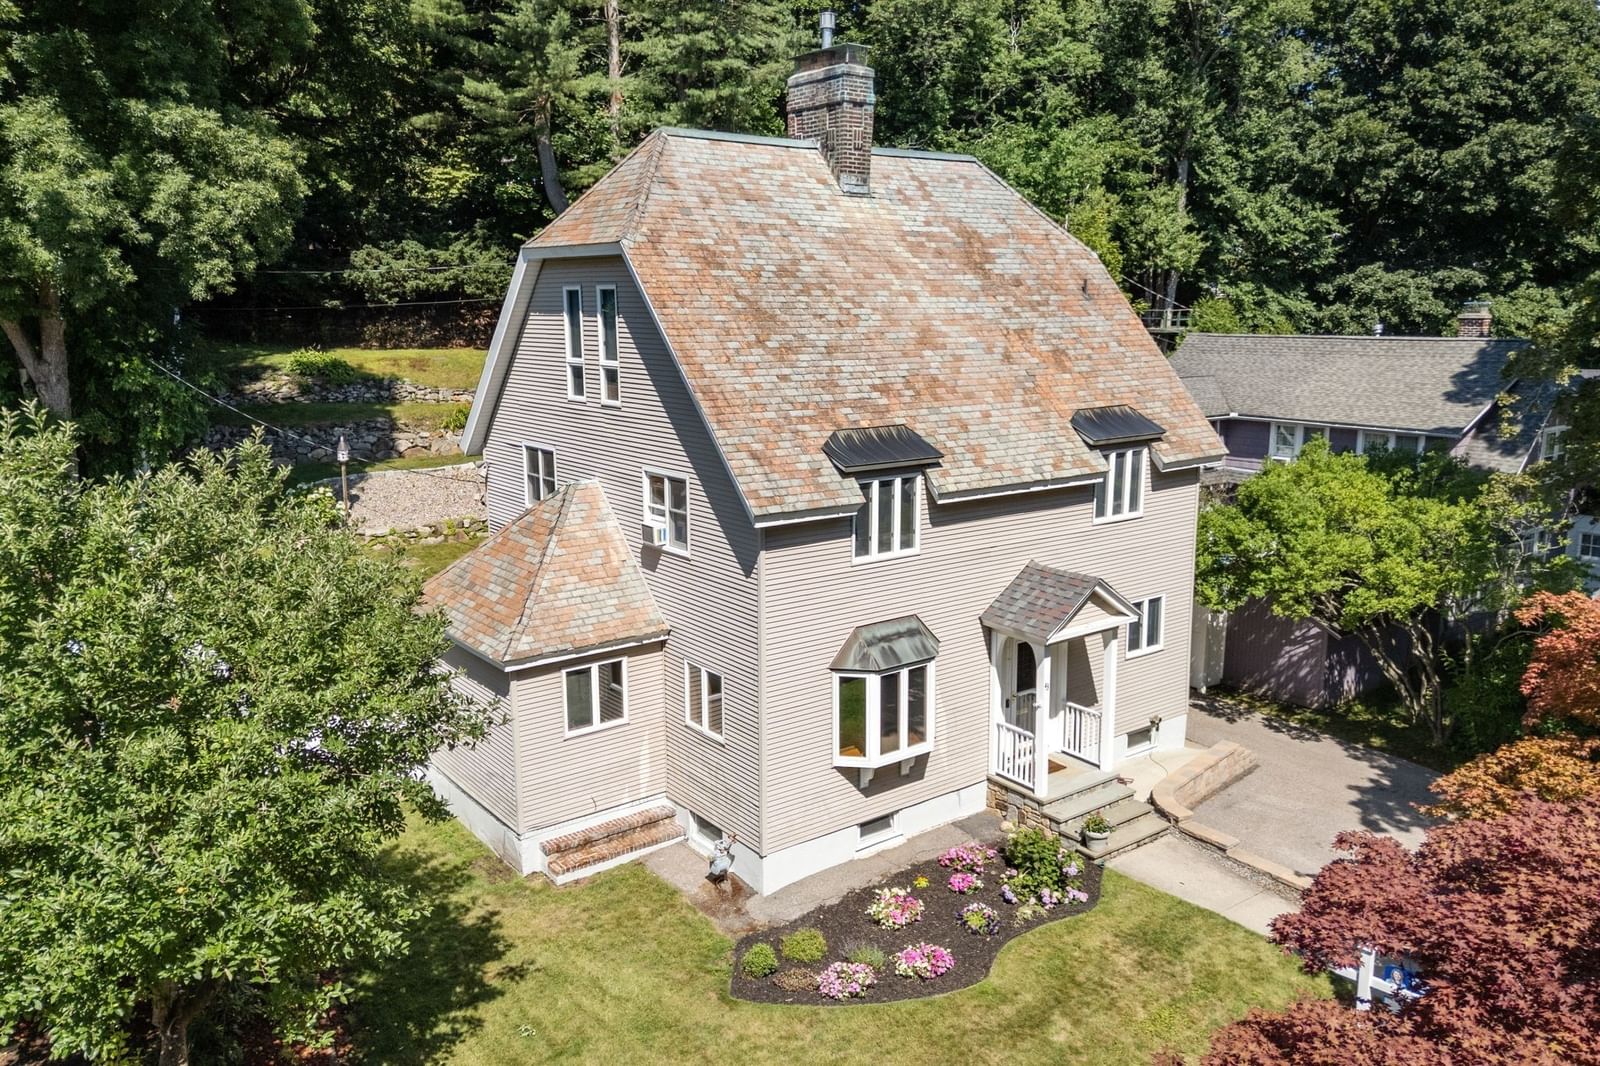
43 Laconia Rd Worcester — Photo 1 of 37
$675,000
43 Laconia Rd, Worcester, MA 01609
Worcester, MA 01609 — Forest Street
Beds
4
Baths
2.5
SqFt
2,512
Style
Single Family
Built
1925
West Side / Forest Street area: Spacious Colonial-style home with 2,500 sqf living space, 4 BR and 2.5 BA. Hardwood floors, natural woodwork, and large windows throughout combine for a warm, classic aesthetic. Front-to-back living room with fireplace, beamed ceiling, hardwood floors, and built-in cabinets. Sunroom with tile floor and slider leading to rear deck. Eat-in-kitchen has slider leading to rear deck. Second floor features 3 bedrooms, all with hardwood floors; laundry room; full bath with tile floor and tile tub/shower surround. Third floor space features a large 4th bedroom, sitting area, and full bath; cathedral-style ceilings & skylights make this space a great option for a teen suite, home-based office or guest room. Oversized garage with bonus storage area; fenced yard. Durable slate roof & low-maintenance vinyl siding. Located on a dead-end street. Close to Indian Lake, area parks, shopping, services, colleges, and universities. Convenient access to I-290, I-190, I-495.
Open Houses
Market Value Analysis
* Analysis is based on 24 actively listed and recently sold comparable properties strictly within Worcester, MA.
Property Details
Financials
Parking
Interior Specifications
Climate & Utilities
Building & Exterior
Property & Lot
Amenities & Appliances
Range • Dishwasher • Microwave • Refrigerator • Washer • Dryer
Neighborhood
Shopping • Park • Highway Access • House of Worship • Public School • Sidewalks
Geography
Floorplan Breakdown
Structural Layout
Living Room
Lvl Main,FirstBeamed Ceilings, Closet/Cabinets - Custom Built, Flooring - Hardwood, Recessed Lighting
Kitchen
Lvl Main,FirstFlooring - Vinyl, Dining Area, Deck - Exterior, Slider
Master Bedroom
Lvl SecondCeiling Fan(s), Closet, Flooring - Hardwood
Bedroom 2
Lvl SecondBedroom 3
Lvl SecondCeiling Fan(s), Closet, Closet/Cabinets - Custom Built, Flooring - Hardwood
Bedroom 4
Lvl ThirdSkylight, Cathedral Ceiling(s), Ceiling Fan(s), Closet
Bathroom 1
Lvl Main,FirstBathroom - Half
Bathroom 2
Lvl SecondBathroom - Full, Bathroom - Tiled With Tub & Shower
Bathroom 3
Lvl ThirdBathroom - Full, Bathroom - With Tub & Shower, Skylight, Closet - Linen, Flooring - Stone/Ceramic Tile
Property History
$675,000
Sep 8, 2026
MLS® 73573097
$690,000
Aug 12, 2026
MLS® 73549867
$690,000
Jul 15, 2026
MLS® 73549867
Population
22,047
U.S. Census Bureau, ACS 2024 5-Year Estimates (B01003)
Median Household Income
$68K
U.S. Census Bureau, ACS 2024 5-Year Estimates (B19013)
Renter-Occupied Homes
59.9%
U.S. Census Bureau, ACS 2024 5-Year Estimates (B25003)
New Construction Permits — Worcester County
1,806 housing units permitted in the last 12 months (-4% vs the prior 12 months) — 1,006 in 5+ unit buildings
U.S. Census Bureau, Building Permits Survey (through Jun '26)
ADU Potential
Massachusetts allows one accessory dwelling unit by right in single-family zoning districts statewide (M.G.L. c. 40A §3; 760 CMR 71.00, effective Feb 2025). Estimated maximum ADU size for this property: 900 sq ft (the lesser of 900 sq ft or half the 2,512 sq ft principal dwelling). Lot size: 9,802 sq ft.
Based on listing data, which indicates the property type — not the zoning district. Local dimensional, septic (Title 5), and historic-district requirements still apply. Not legal advice — verify with the municipality.
Listing Agent: Erin Zamarro
Listing Office: Coldwell Banker Realty - Worcester
MLS® Number: 73573097
Open Houses
Browse More Homes in Worcester
Explore other active listings in the area.
 $480,000143 Richmond AvenueWorcester, MA3 bd2 ba2,031 sqft
 $369,900128 Clark StWorcester, MA3 bd1 ba960 sqft
 $995,00031 Lenox StWorcester, MA7 bd5 ba4,868 sqft
 $360,000234 Cohasset StreetWorcester, MA2 bd1 ba864 sqft
 $625,00029 Steele St Unit AWorcester, MA3 bd3 ba2,400 sqft
 $649,9997 Preston StWorcester, MA10 bd3 ba4,365 sqft