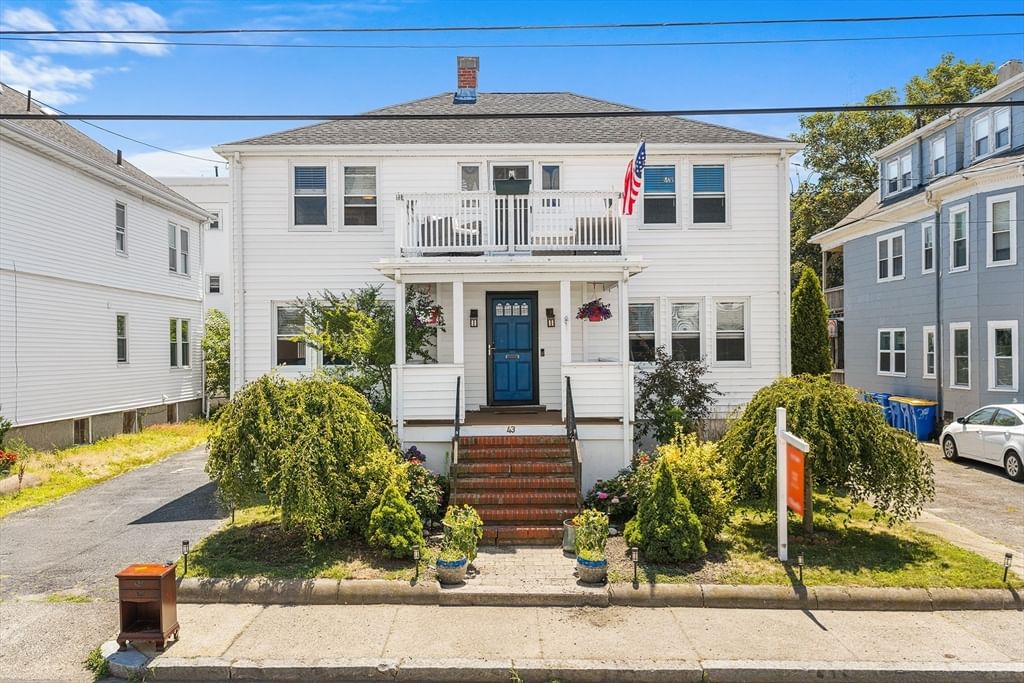
43 Dolphin Ave Winthrop — Photo 1 of 37
Recent Drop: $20,000
$829,900
43 Dolphin Ave, Winthrop, MA 02152
Winthrop, MA 02152
Beds
5
Baths
2.5
SqFt
2,437
Style
Single Family
Built
1946
Welcome to 43 Dolphin Ave, a charming, move-in-ready Colonial offering ocean views in a desirable Winthrop location just moments from the newly renovated Winthrop Beach. The inviting main level features a sun-filled living room with a gas fireplace and classic arched doorways, a spacious kitchen overlooking the covered deck and fenced backyard, a formal dining room, a half bath, and a versatile room currently used as a home office. Upstairs, you'll find three spacious bedrooms, a cozy sitting area, and a full bath. A porch roof patio over looking the ocean is a favorite spot to appreciate the views while you sit back and reflect on your day. A perfect ADU or in-law space in the finished lower level with a oversized family room featuring a gas fireplace and bamboo flooring, a three-quarter bath, full kitchen with stainless steel appliances and second refrigerator, with a laundry area, along with a bedroom with a full sized cedar closet. Right out your lower door is an area to have a table or another sitting area under cover. The outdoor shed has doors that open up to the pergola with a bar and tv so you can watch the games during your cookouts. Enjoy the convenience of three off-street parking spaces and easy access to Boston, Logan Airport, scenic waterfront trails, shopping, dining, and more. Don't miss it!
Immersive Experience
Market Value Analysis
* Analysis is based on 23 actively listed and recently sold comparable properties strictly within Winthrop, MA.
Property Details
Financials
Parking
Interior Specifications
Climate & Utilities
Building & Exterior
Property & Lot
Amenities & Appliances
Range • Disposal • Microwave • Refrigerator • Washer • Dryer • Stainless Steel Appliance(s) • Gas Cooktop
Neighborhood
Public Transportation • Shopping • Park • Walk/Jog Trails • Medical Facility • Laundromat
Geography
Floorplan Breakdown
Structural Layout
Living Room
Lvl FirstFlooring - Wood, Recessed Lighting
Dining Room
Lvl FirstFlooring - Wood, Lighting - Overhead
Kitchen
Lvl FirstFlooring - Stone/Ceramic Tile, Stainless Steel Appliances, Gas Stove, Lighting - Overhead
Family Room
Lvl BasementFlooring - Wood, Lighting - Overhead
Master Bedroom
Lvl SecondCeiling Fan(s), Closet, Flooring - Wall to Wall Carpet, Lighting - Overhead
Bedroom 2
Lvl SecondBedroom 3
Lvl SecondCloset, Flooring - Wall to Wall Carpet, Lighting - Overhead
Bedroom 4
Lvl FirstCloset, Flooring - Wood, Lighting - Overhead
Bedroom 5
Lvl BasementCloset, Flooring - Vinyl, Lighting - Overhead
Bathroom 1
Lvl FirstBathroom - Half
Bathroom 2
Lvl SecondBathroom - Full
Bathroom 3
Lvl BasementBathroom - Full
Property History
$829,900
Was $849,900
Aug 27, 2026
MLS® 73556586
$849,900
Jul 29, 2026
MLS® 73556586
Population
18,759
U.S. Census Bureau, ACS 2024 5-Year Estimates (B01003)
Median Household Income
$116K
U.S. Census Bureau, ACS 2024 5-Year Estimates (B19013)
Renter-Occupied Homes
43.1%
U.S. Census Bureau, ACS 2024 5-Year Estimates (B25003)
New Construction Permits — Suffolk County
2,527 housing units permitted in the last 12 months (+37% vs the prior 12 months) — 2,269 in 5+ unit buildings
U.S. Census Bureau, Building Permits Survey (through Jun '26)
ADU Potential
Massachusetts allows one accessory dwelling unit by right in single-family zoning districts statewide (M.G.L. c. 40A §3; 760 CMR 71.00, effective Feb 2025). Estimated maximum ADU size for this property: 900 sq ft (the lesser of 900 sq ft or half the 2,437 sq ft principal dwelling). Lot size: 5,000 sq ft.
Based on listing data, which indicates the property type — not the zoning district. Local dimensional, septic (Title 5), and historic-district requirements still apply. Not legal advice — verify with the municipality.
Listing Agent: Patricia Nunez
Listing Office: Redfin Corp.
MLS® Number: 73556586
Browse More Homes in Winthrop
Explore other active listings in the area.
 $659,90051 Undine AveWinthrop, MA3 bd1 ba1,250 sqft
 $849,9007 Willis AveWinthrop, MA5 bd3 ba2,843 sqft
 $649,00084 Tafts Ave.Winthrop, MA3 bd2 ba1,200 sqft
 $799,98650 Main StWinthrop, MA6 bd2 ba2,560 sqft
 $625,00033 Bay View AveWinthrop, MA3 bd1 ba931 sqft
 $998,900217 Pleasant StreetWinthrop, MA6 bd3 ba3,263 sqft